Small & galley kitchens
Small and galley kitchens
Under 120 square feet, planned to the inch. Shallow cabinets, 24 inch appliances, and storage in the places nobody uses.
- $32,000 to $72,000
- 5 to 8 weeks on site
What this scope actually covers
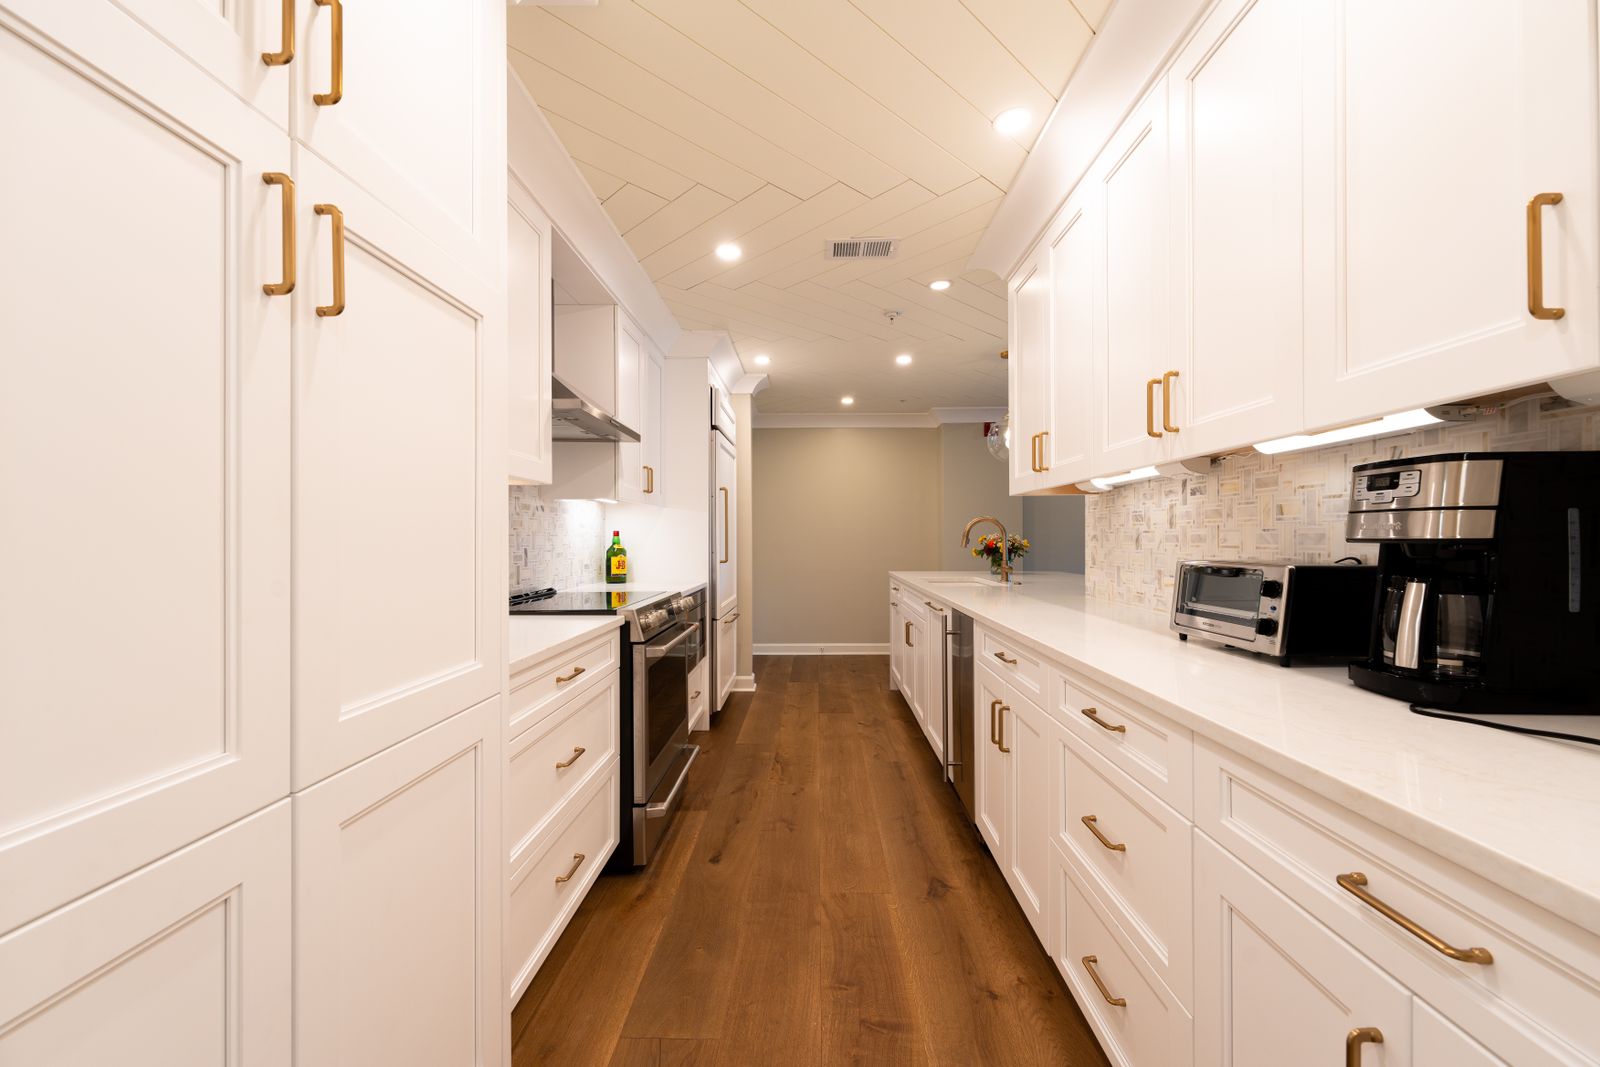
Small kitchens are harder than large ones. There is no slack, so every inch of filler, every door swing and every appliance depth has to be resolved on paper before anything is ordered.
We build to the inch rather than to the nearest three inches, which is where stock cabinetry loses you a drawer. A 94 square foot galley in Salemtown gained a full pull-out pantry simply because the boxes were milled at 14 and 17 inches instead of 15 and 18.
Compact appliances have improved enormously. An 18 inch dishwasher, a 24 inch column fridge and a 30 inch induction range with a slide-out hood can serve a household of four without crowding the aisle.
Line by line
What is included
Inch-level plan
A drawing showing door swings, aisle width and every appliance clearance at full scale.
Custom-width boxes
Cabinets milled to the exact opening, so no filler strips eat your storage.
Vertical storage
Ceiling-height uppers, toe-kick drawers, tray slots beside the oven and a shallow pantry wall.
Compact appliance fit
Verified rough openings for 18 to 24 inch units, including door swing conflicts.
Light and reflection
Under-cabinet task light, a lighter upper finish and a reflective backsplash to open the room.
Ventilation
Slide-out or insert hoods that duct properly in a tight ceiling cavity.
How it runs
The sequence
Each step has a named owner on our side and one decision on yours. Nothing starts until the previous step is signed off.
- 01
Measure everything twice
In a galley, a half inch error is a real problem. We survey, then re-verify before production.
- 02
Test the walk
We tape out the aisle and have you walk it with the oven door open.
- 03
Build narrow
Boxes milled to your dimensions and assembled to fit through the actual doorway.
- 04
Install in sequence
Careful staging matters when only one trade fits in the room at a time.
Why it is worth it
What you get that you would not get elsewhere
- Every inch used, because boxes are milled to your openings
- Aisle width verified with appliance doors open, not just on paper
- Ceiling-height uppers and toe-kick drawers adding real storage
- Compact appliance packages specified against verified rough openings
- Shorter schedule and smaller budget than a full-size kitchen build
What moves the price
- AccessThird floor walk-ups and narrow hallways add labor for material handling.
- Layout changeConverting a galley to an L or adding a peninsula requires moving plumbing.
- Appliance choicePanel-ready compact appliances cost considerably more than standard-front units.
- Storage detailingPull-out pantries, corner solutions and toe-kick drawers each add shop time.
- Ventilation routeDucting a hood through a tight ceiling or a masonry wall adds days.
Straight answers
About this scope specifically
Questions we get asked most often about this exact piece of work. The full list covers cost, schedule, materials and permits.
All questionsThirty-six inches works for one cook. Forty-two is comfortable, and below 36 you will be fighting the dishwasher door every day. We will not design below code minimum.
Almost never. Below about 11 feet of room width there is no aisle left. A rolling cart or a fold-down ledge gives you the surface without the traffic problem.
Less than they used to be. The main tradeoffs are oven cavity size and fridge capacity. We will show you the interior dimensions before you commit.
No. Cost per square foot is usually higher because setup, mechanicals and appliances do not scale down. The total is lower, but the rate is not.
Usually booked alongside
Cabinet refacing and redoors
Sound boxes stay, everything you touch gets replaced. New doors, drawer boxes, skins and hardware in about two weeks.
Read the scopeKitchen lighting and electrical
Four layers of light, circuits that hold up to real appliances, and permit drawings filed by our office.
Read the scopeFull kitchen remodel
Walls out, mechanicals re-run, shop-built cabinetry set on a new floor. One crew, one schedule, one number.
Read the scope

Get a real number for your kitchen
Two hours in your kitchen with a laser and a camera, then a budget band the same week. No pressure and no design fee to find out.
4.9 from 218 homeowners · 412 kitchens since 2009 · Five year warranty