Full kitchen remodel
Full kitchen remodel
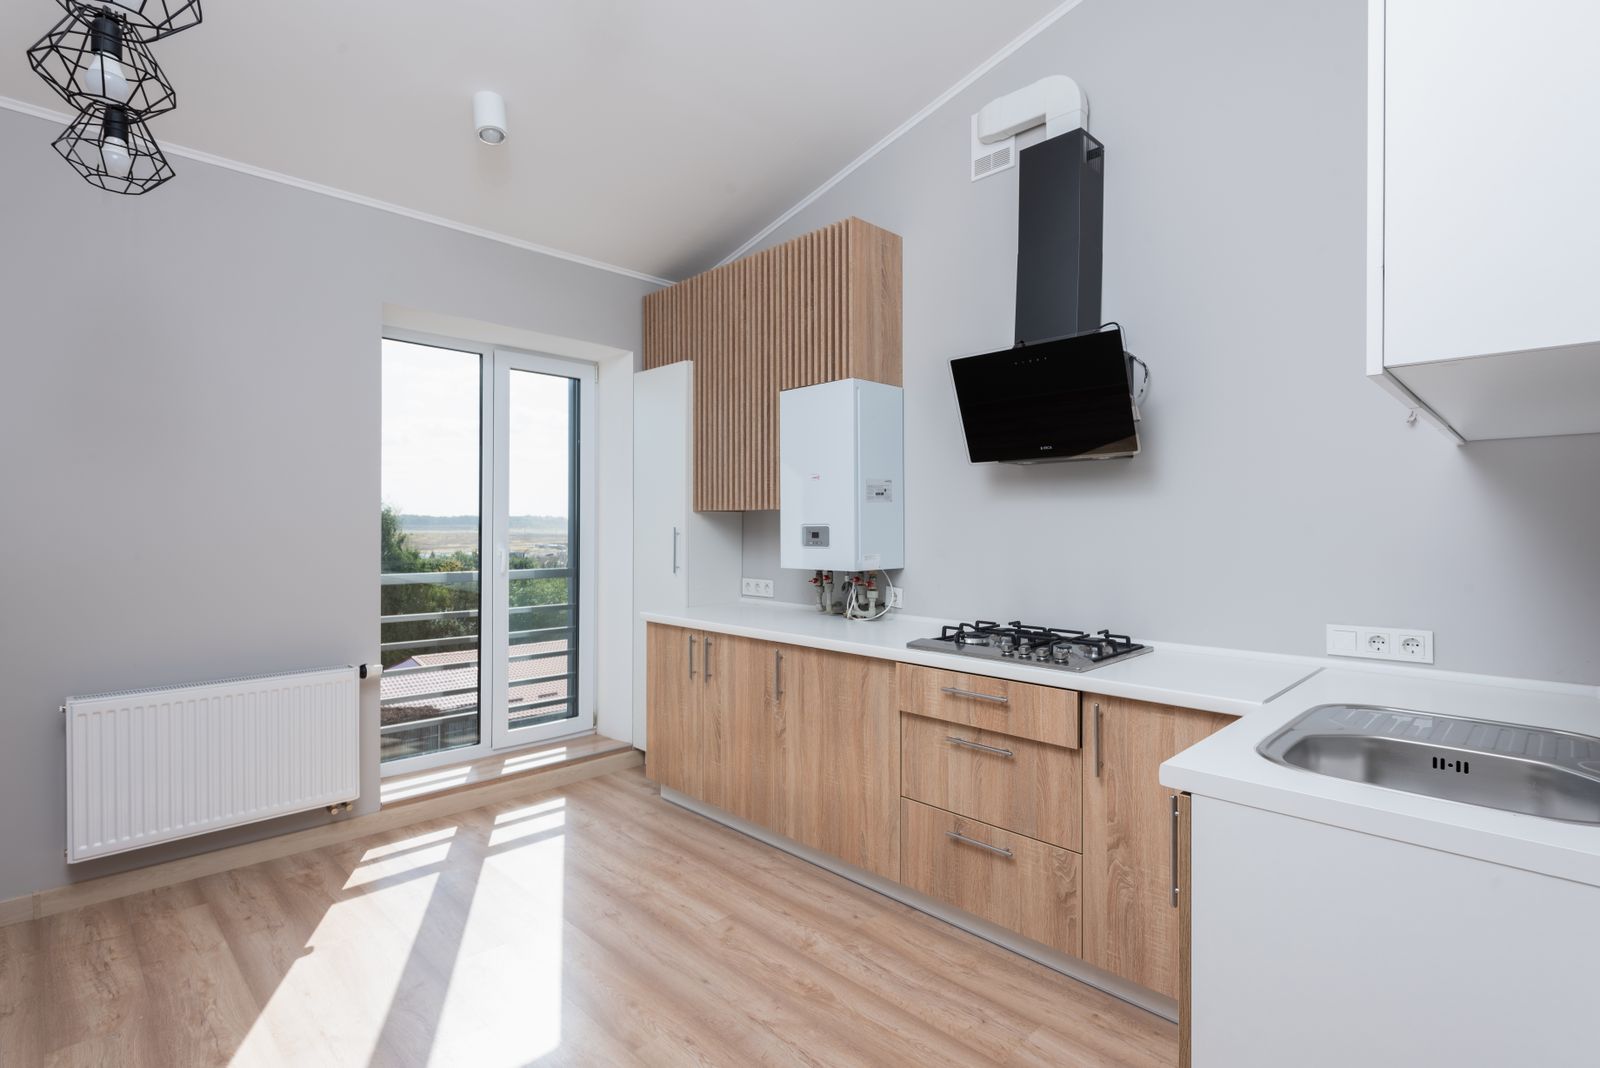
Walls out, mechanicals re-run, shop-built cabinetry set on a new floor. One crew, one schedule, one number.
- $68,000 to $145,000
- 8 to 12 weeks on site
What this scope actually covers
A full remodel is the only scope where we can fix the things a homeowner actually complains about: the 32 inch walkway, the range jammed into a corner, the outlet that trips whenever the kettle and the toaster run together. We take the room back to framing, correct what the 1950s left behind, and rebuild it around how you cook.
Every project runs on a fixed scope document. Cabinet elevations, appliance model numbers, stone selections, tile layout drawings and the electrical plan are all signed before demolition, so change orders stay rare and small. Our foreman is on site every working day, and you get a Friday photo update whether or not anything dramatic happened that week.
We build the cabinetry ourselves in Bay 4 on Dickerson Pike. That means the boxes are sized to your walls instead of to a catalog, and a damaged door gets re-sprayed in three days rather than re-ordered in six weeks.
Line by line
What is included
Measured drawings
Laser survey of the existing room, plus plan, elevation and section drawings at 1/2 inch scale for approval.
Demolition and haul-off
Dust walls, floor protection through the traffic path, and a dumpster staged off the street where codes allow.
Framing and structural
Header work for removed walls, engineer letter when the wall is bearing, blocking for heavy uppers and hoods.
Mechanical, electrical, plumbing
New circuits to current code, relocated supply and drain lines, makeup air when the hood exceeds 400 CFM.
Shop-built cabinetry
Plywood boxes, dovetailed drawers, conversion varnish or catalyzed paint, installed by the people who milled it.
Stone fabrication
Digital template after cabinets are set, cut and polished in our shop, seams planned away from the sink.
Tile, flooring and paint
Backsplash layout drawn before the first tile goes up, floor threshold details, ceiling and trim paint.
Punch list and handover
A written punch list walked with you, adjustments to every door and drawer, and a care binder for finishes.
How it runs
The sequence
Each step has a named owner on our side and one decision on yours. Nothing starts until the previous step is signed off.
- 01
Survey and feasibility
We measure, photograph the mechanicals and tell you which walls can actually move before anyone falls in love with a layout.
- 02
Design and selections
Two or three layout options, then finish selections pulled from stock we can actually get this season.
- 03
Fixed scope and schedule
A line-item scope, an allowance schedule and a calendar with the week each trade arrives.
- 04
Shop production
Your cabinetry is milled, assembled and finished while permits clear, so install starts the week after demolition.
- 05
Site work
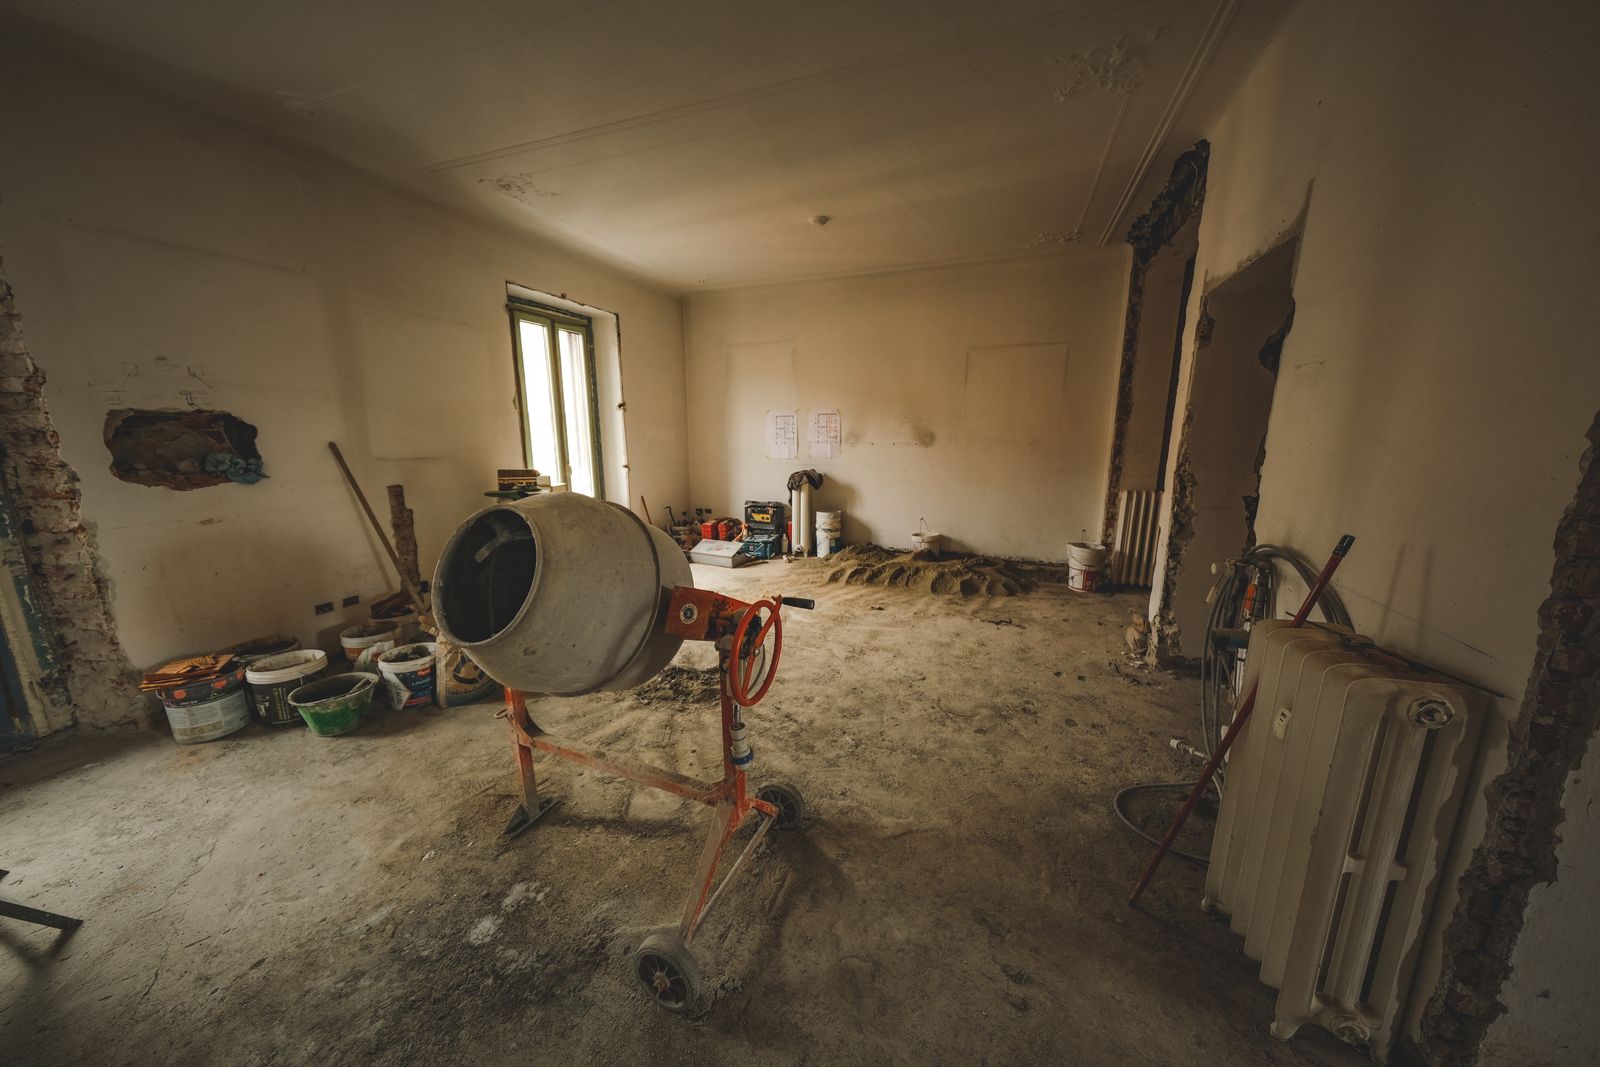
Demo, rough-in, inspections, cabinets, stone template, tile, floor, paint, appliances, trim.
- 06
Punch and warranty
Final walk, adjustments, and the five year warranty document signed and filed.
Why it is worth it
What you get that you would not get elsewhere
- One contract covering design, cabinetry, stone and installation, so nothing falls between vendors
- Cabinet sizes built to your actual wall dimensions instead of filler strips hiding the gaps
- Appliance rough openings verified against the model numbers you bought, before the boxes are built
- Permit drawings and inspection scheduling handled by our office, not left with you
- A named foreman and a written weekly schedule, so you always know who is in your house
What moves the price
- Kitchen footprintUnder 150 sq ft usually lands near the bottom of the range; over 300 sq ft with a scullery lands near the top.
- Walls and structureRemoving a bearing wall adds an engineer letter, a header and usually two days of framing.
- Mechanical relocationMoving the sink or range across the room means new drain slope, venting and circuits.
- Cabinet finishStained white oak and catalyzed paint cost more to spray than a single-tone paint grade.
- Stone selectionQuartz is predictable; exotic quartzite and marble carry slab minimums and more fabrication time.
- Appliance packagePro-style ranges need makeup air, a heavier hood and often a dedicated gas run.
Straight answers
About this scope specifically
Questions we get asked most often about this exact piece of work. The full list covers cost, schedule, materials and permits.
All questionsPlan on eight to twelve weeks from demolition to punch list. We set up a temporary kitchen with your fridge, microwave and a work surface in the nearest room on day one, and we keep the path to it clean.
Often yes. We measure each unit and check clearances against the new cabinet run. If a unit is over twelve years old we will tell you honestly whether it is worth building around.
Yes. Our office files with Metro Codes and schedules rough and final inspections. Historic overlay properties in Germantown and Edgehill take an extra step, which we build into the schedule.
We open walls early and photograph what we find the same day. Unforeseen conditions are handled as a written change order with a price before any work proceeds.
Deposits are tied to milestones: contract signing, shop production start, cabinet installation and substantial completion. Sample figures only; your agreement will list exact amounts.
Usually booked alongside
Islands and seating
The piece everyone leans on. Built as furniture, wired for real life, sized so nobody is trapped against the wall.
Read the scopeCountertops and stone fabrication
Digital template, CNC cut, hand-polished edges. We fabricate in-house, so seams land where we planned them.
Read the scopeKitchen lighting and electrical
Four layers of light, circuits that hold up to real appliances, and permit drawings filed by our office.
Read the scope

Get a real number for your kitchen
Two hours in your kitchen with a laser and a camera, then a budget band the same week. No pressure and no design fee to find out.
4.9 from 218 homeowners · 412 kitchens since 2009 · Five year warranty