Backsplash & tile
Backsplash and tile
Layout drawn before the first tile. Outlets centered, cuts balanced, and nothing awkward where the hood meets the wall.
- $2,400 to $11,500
- 3 to 5 days
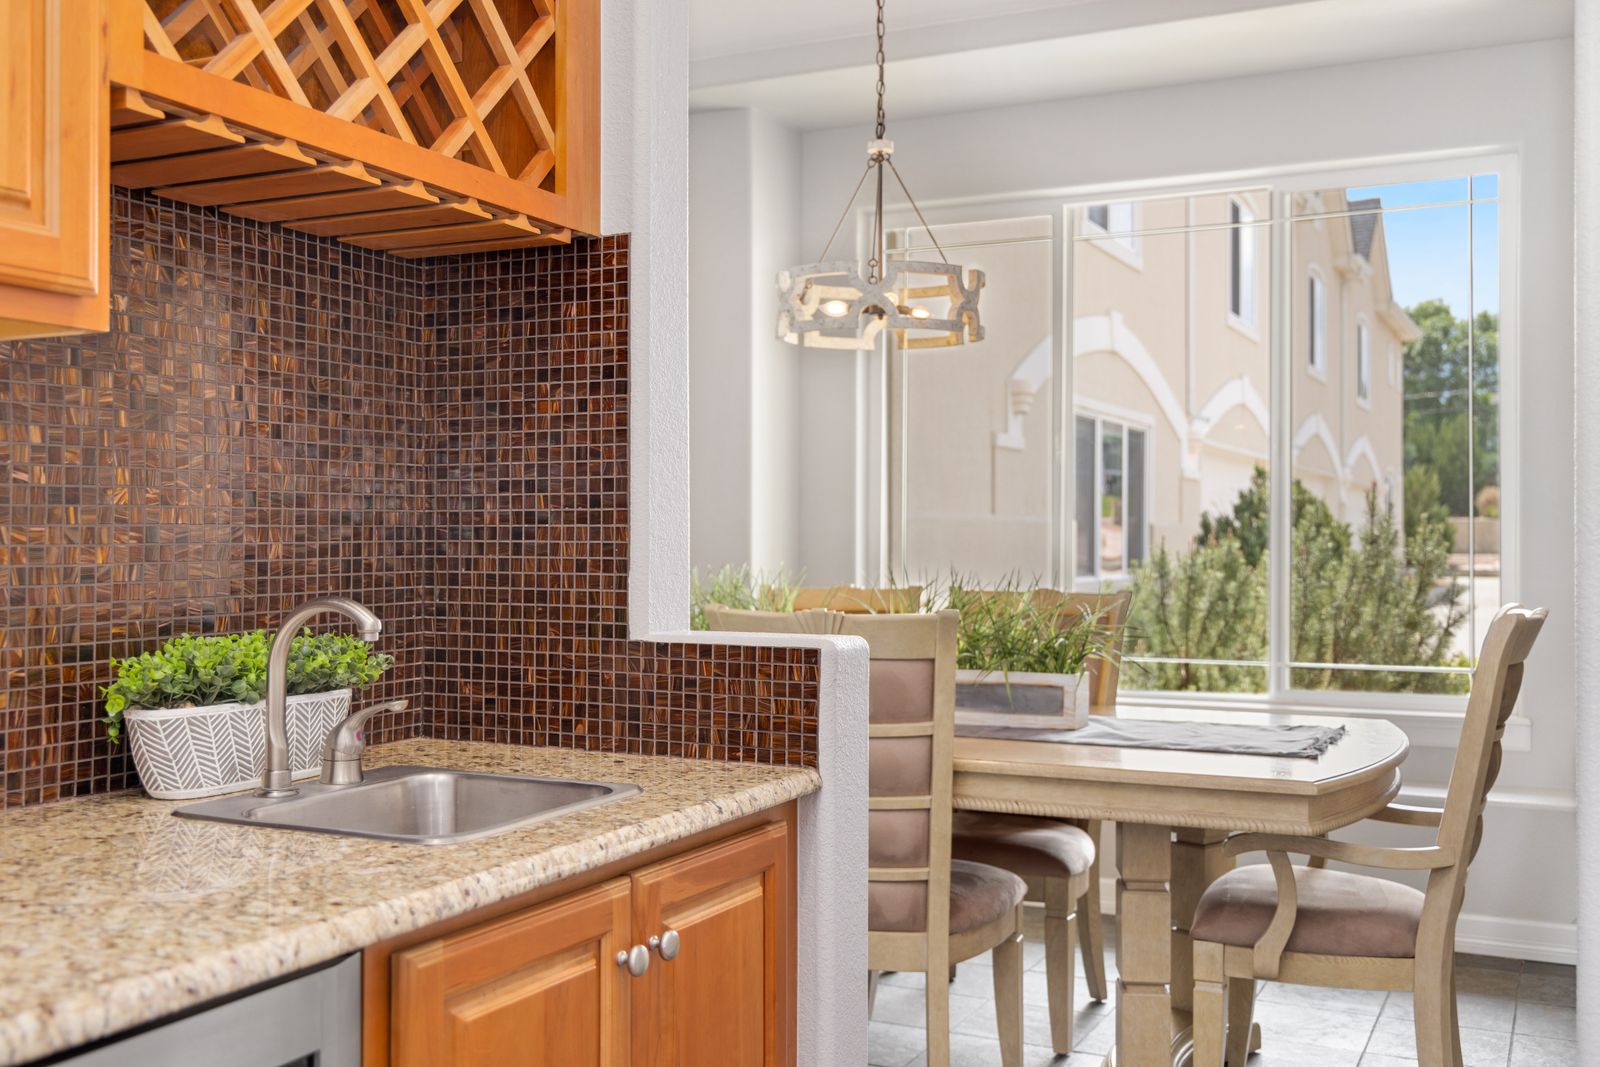
What this scope actually covers
The difference between good and bad tile is almost entirely layout. We draw the wall at full scale, decide where the cuts fall, and center the field on the range or the window rather than starting blindly from a corner.
Handmade tile like zellige has genuine variation in size, thickness and color. We dry-lay it on the floor, sort the lot, and set it with the variation distributed instead of clustered. Machine-made subway and porcelain get tighter joints and laser-checked courses.
Outlet placement is decided during electrical rough-in so receptacles sit inside a tile, not across a grout line, and covers land flush with the field.
Line by line
What is included
Layout drawing
Elevation of every tiled wall showing course heights, cut sizes and outlet positions.
Substrate prep
Flat and plumb wall correction, cement board or membrane where needed, especially behind a range.
Setting
Hand-set field and pattern work, laser-levelled courses and consistent joint width.
Cuts and terminations
Wet-saw cuts, mitered outside corners or metal trim, and a planned edge where the field ends.
Grout and seal
Grout color sampled on a board with your tile before it goes on the wall, then sealed where the material calls for it.
Cleanup
Haze removal, outlet covers reset, and a spare tile box labelled and left with you.
How it runs
The sequence
Each step has a named owner on our side and one decision on yours. Nothing starts until the previous step is signed off.
- 01
Select and sample
Tile, grout and trim reviewed together, because grout color changes the look more than most people expect.
- 02
Draw the wall
We produce an elevation and agree on where cuts and pattern breaks land.
- 03
Prep
Wall flattening and membrane, usually half a day.
- 04
Set and grout
Set day one and two, cure overnight, grout day three.
Why it is worth it
What you get that you would not get elsewhere
- Cut sizes balanced left and right instead of a sliver in one corner
- Outlets centered within tiles and covers sitting flat
- Handmade tile sorted and distributed so color variation looks deliberate
- Pattern breaks at the hood and window drawn before purchase
- Spare tile from the same lot boxed and labelled for future repairs
What moves the price
- Tile formatStandard subway sets quickly; mosaics, herringbone and picket shapes take longer per square foot.
- HeightA standard 18 inch backsplash costs far less than a full-height slab wall behind the range.
- MaterialZellige, hand-glazed and marble tile cost more to set because of sorting and cutting waste.
- Wall conditionOlder Nashville plaster often needs flattening before anything goes on it.
- Trim detailsMitered corners and pencil trim add labor compared with metal edge profile.
Straight answers
About this scope specifically
Questions we get asked most often about this exact piece of work. The full list covers cost, schedule, materials and permits.
All questionsYes, as long as the counter stays. We protect the surface and cut the bottom course to sit on a caulk joint rather than grout, so seasonal movement does not crack it.
Eighteen inches to the underside of the uppers is standard. Behind the range, taking it to the hood or to the ceiling looks deliberate and cleans more easily.
The glaze is glossy and wipes well, but the joints are irregular by nature. We use a matching grout and seal it, which keeps cooking splatter from settling in.
Yes. Backsplash-only projects are welcome, and they often pair well with a refacing job in the same two week window.
Usually booked alongside
Cabinet refacing and redoors
Sound boxes stay, everything you touch gets replaced. New doors, drawer boxes, skins and hardware in about two weeks.
Read the scopeCountertops and stone fabrication
Digital template, CNC cut, hand-polished edges. We fabricate in-house, so seams land where we planned them.
Read the scopeKitchen flooring
Floors that meet the rest of the house cleanly. Wood, porcelain or heated tile, with the transitions drawn in advance.
Read the scope

Get a real number for your kitchen
Two hours in your kitchen with a laser and a camera, then a budget band the same week. No pressure and no design fee to find out.
4.9 from 218 homeowners · 412 kitchens since 2009 · Five year warranty