Seven stages, one calendar
Nothing starts until the previous step is signed off
A kitchen goes wrong in the gaps between trades. Our sequence removes most of those gaps by building the cabinetry and cutting the stone ourselves, on a schedule published before demolition.
- Fixed line-item scope
- Friday photo updates
- Written punch list
Seven stages, one calendar
From laser survey to the final walk
Open a stage to see what happens, how long it takes and the one thing we need from you that week. Photographs are from our own shop and sites.
Two hours in your kitchen with a laser and a camera. We measure the room, look at the panel, find the drain and tell you which walls can actually move.
- Laser measurement of every wall, window, door and ceiling height
- Photographs of the panel, the plumbing stack and any accessible framing
- An honest answer about structure before anyone designs a layout around a wall that has to stay
- A budget band based on the scope you describe, not a number designed to win the job
Your part this stage. Show us where the annoyances are and tell us how you cook.
Two or three layout options, then elevations at half inch scale. Finishes are selected from material we can actually get this season.
- Plan options with aisle widths, appliance clearances and door swings drawn
- Cabinet elevations showing every door, drawer and panel
- A slab walk at the stone yard where we tag the actual bundle
- Tile, hardware, paint and lighting selected together rather than one at a time
Your part this stage. Approve the drawings and sign off on the selections list.
A line-item scope document, an allowance schedule and a calendar that names the week each trade arrives. This is the number the job runs on.
- Line item pricing rather than a single lump sum
- Allowances stated in writing where a selection is still open
- A milestone payment schedule tied to real progress
- A written schedule with trade start dates and an inspection plan
Your part this stage. Sign the agreement and choose your demolition date.
While the permit clears, your cabinetry is milled, assembled and sprayed. Stone templates are scheduled. Nothing is waiting on a catalog order.
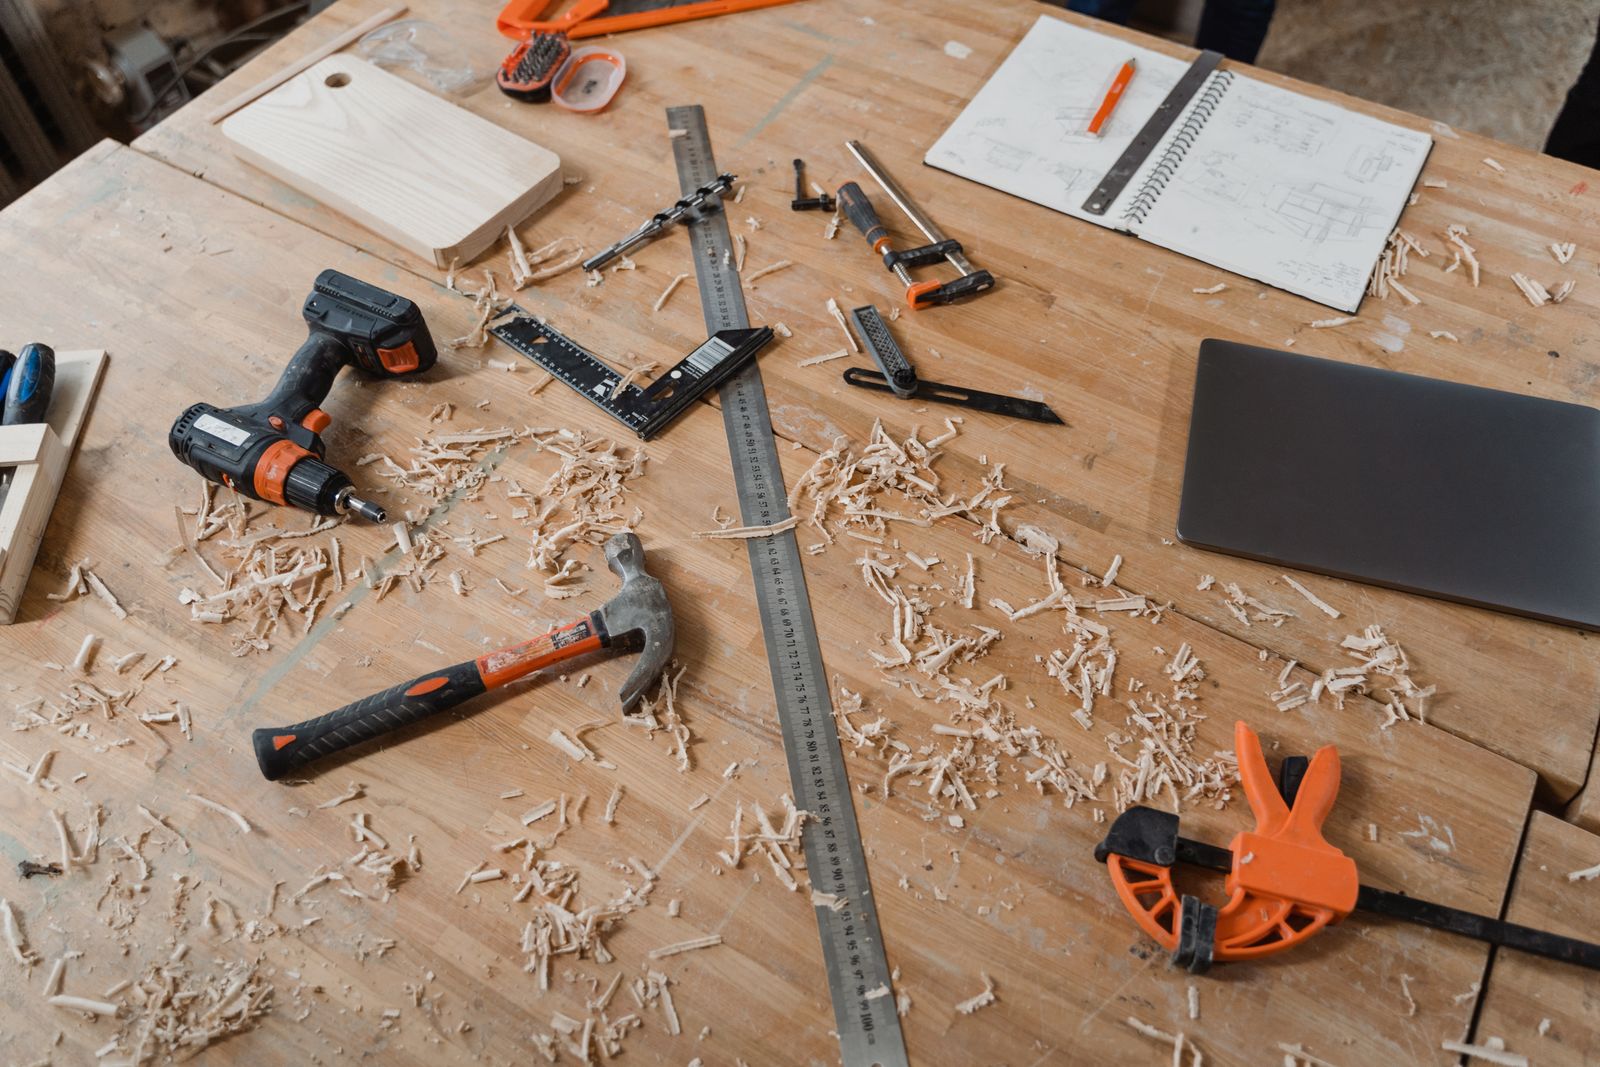
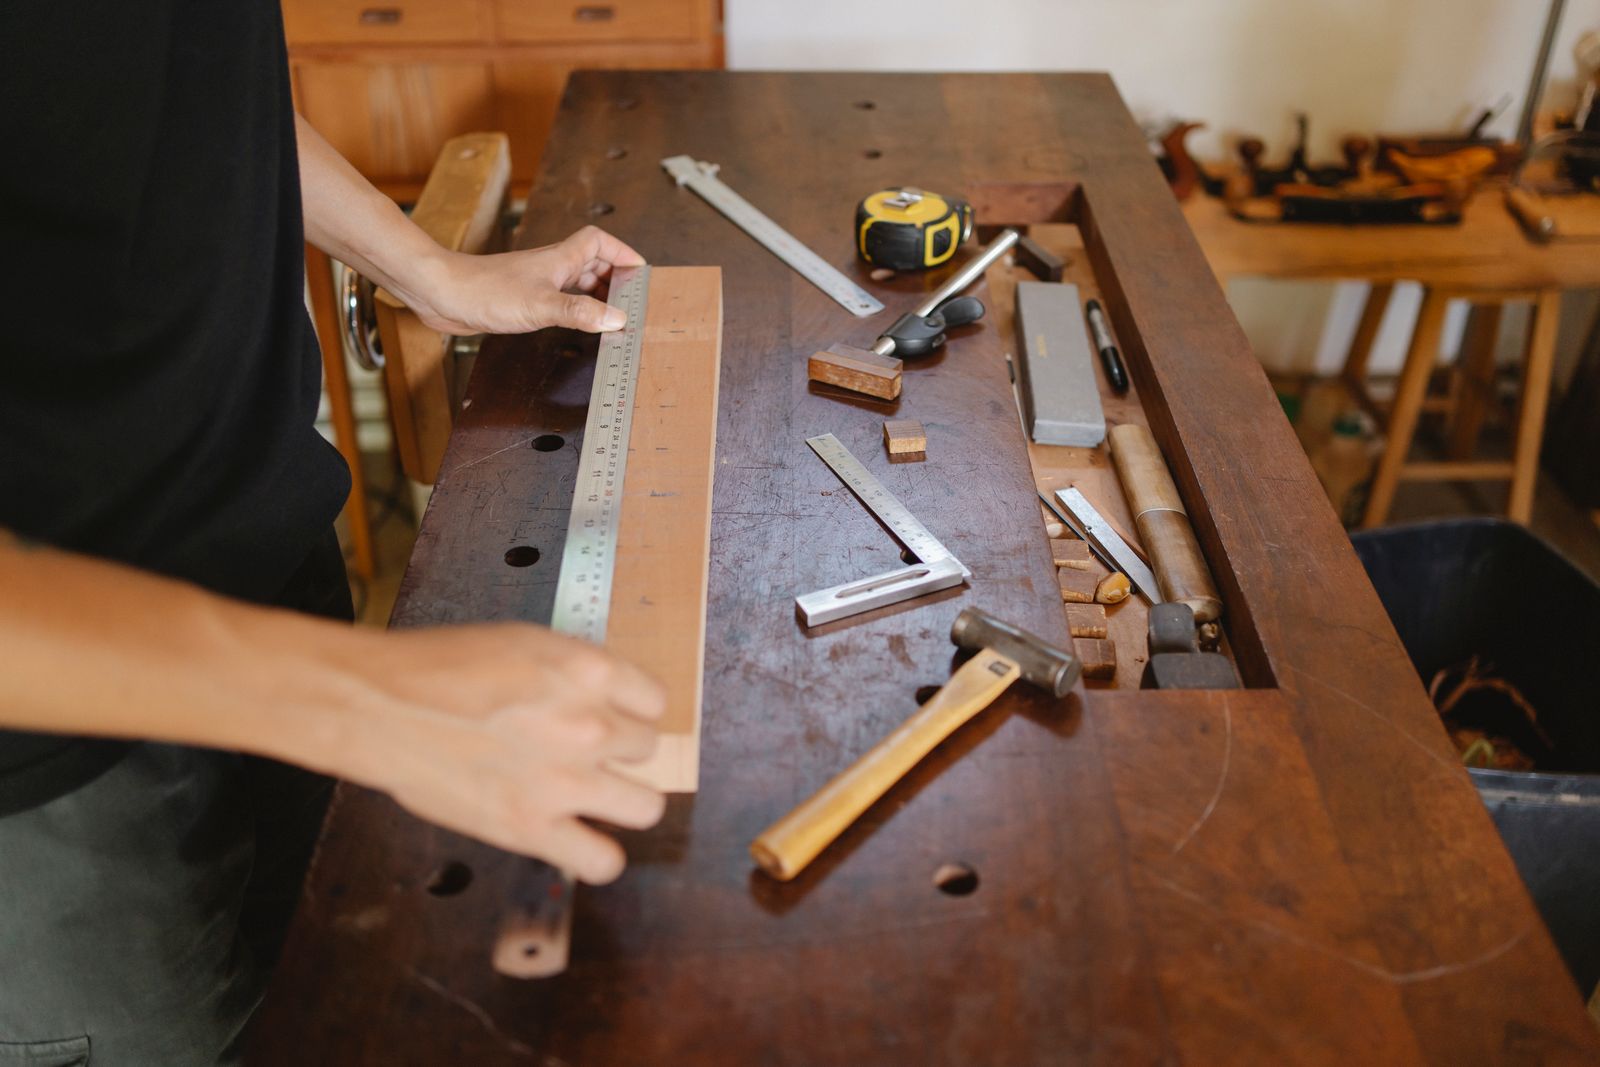
- Sheet goods cut and edged, face frames assembled, drawer boxes dovetailed
- Doors sprayed and cured on racks, usually eight to ten working days
- Hardware drilled on a jig so every pull lines up across the run
- You are welcome to visit the shop and see your doors on the rack
Your part this stage. Come by for a shop tour if you want to see it being made.
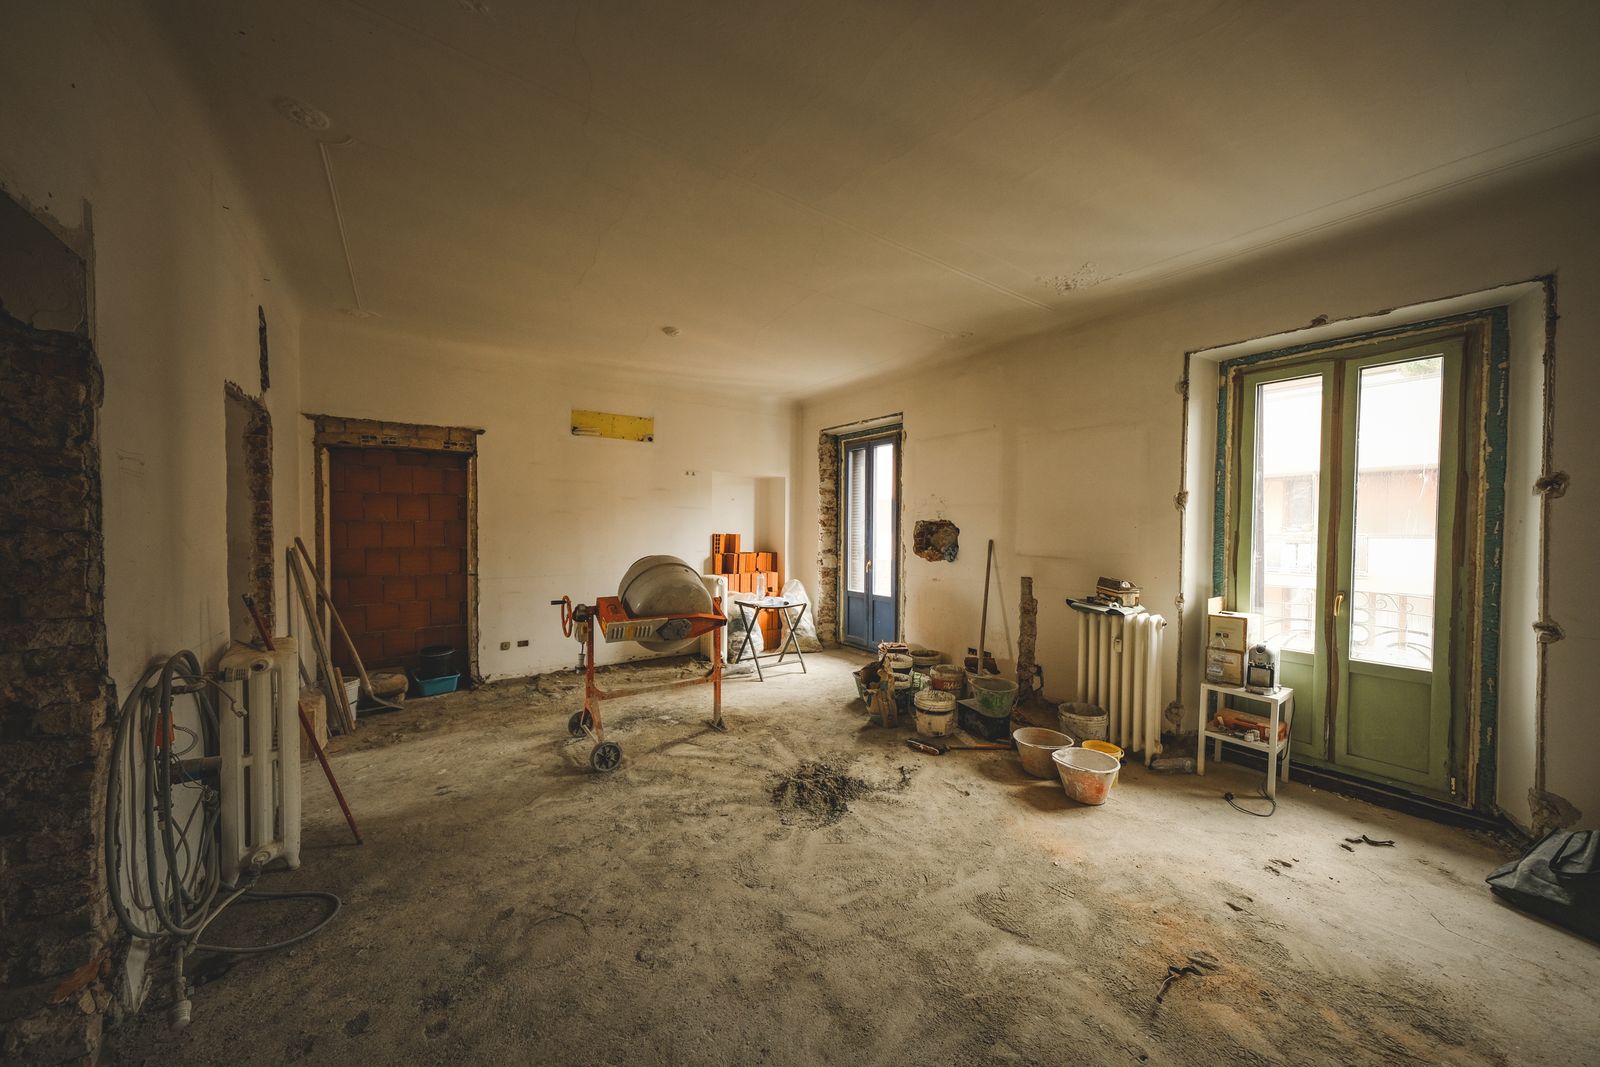
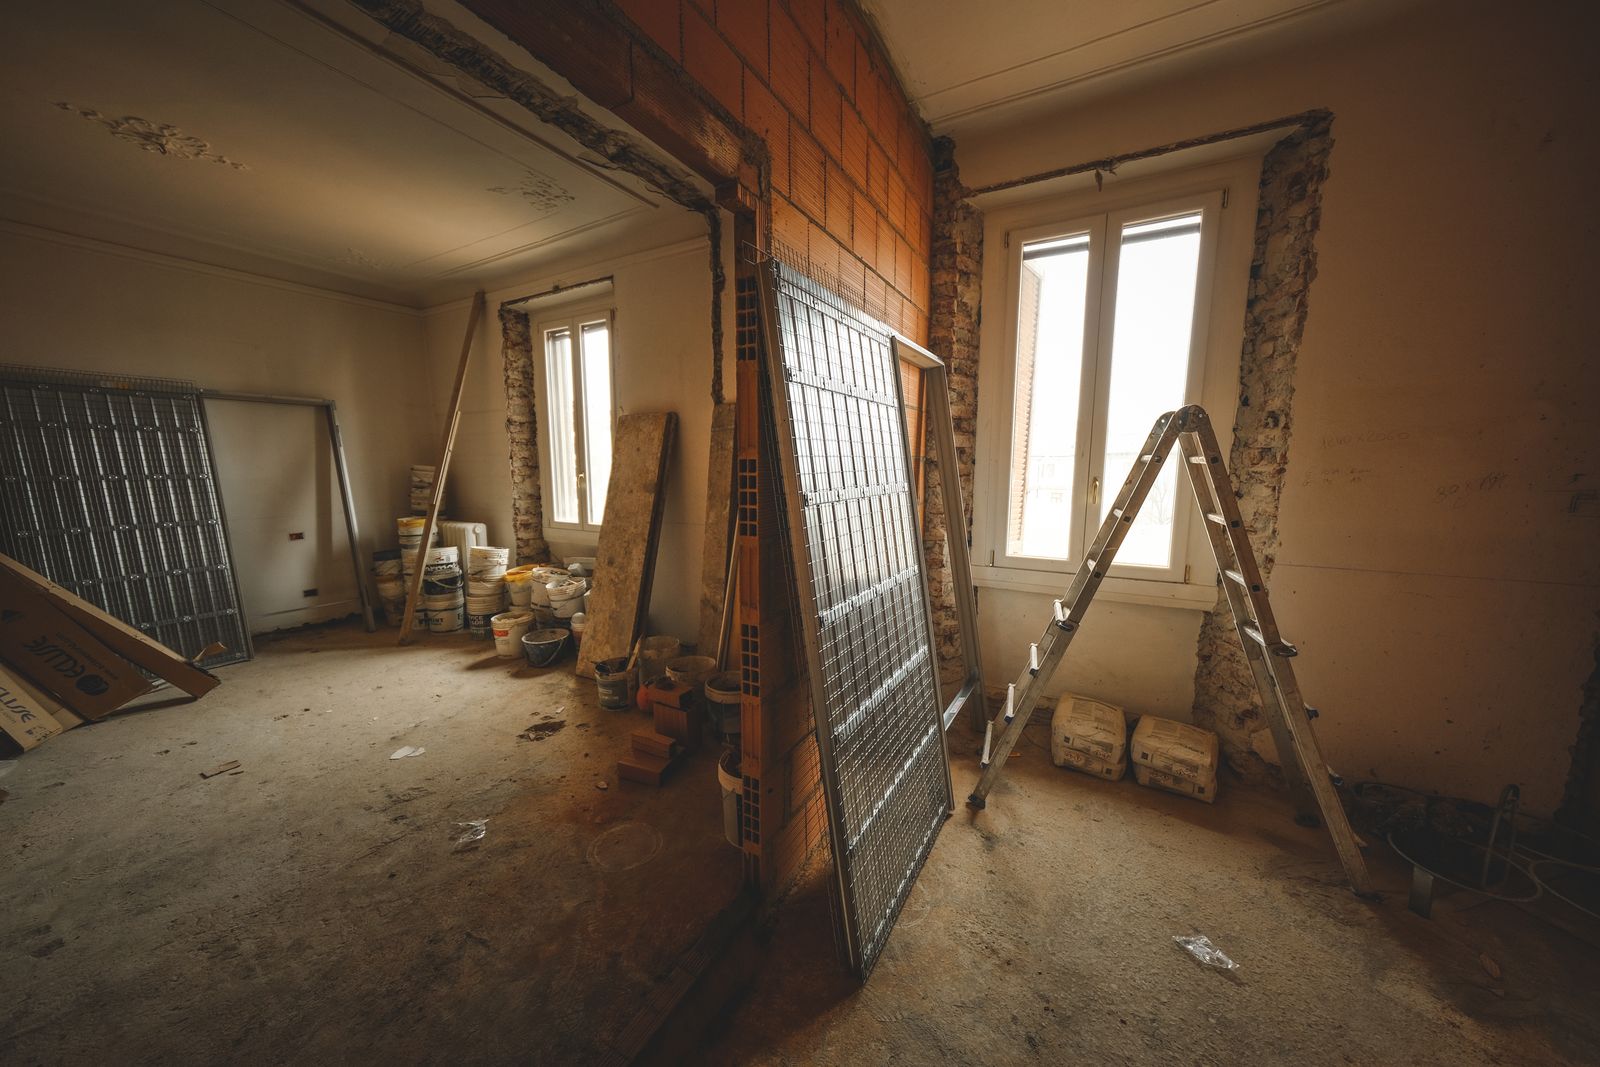
Dust walls up, floor protected, temporary kitchen set. Then demolition, framing, mechanical, electrical and plumbing, and the rough inspection.
- Zippered dust walls and a protected traffic path from the door
- Temporary kitchen set with your fridge, microwave and a work surface
- Framing, headers, blocking for hoods and heavy uppers
- Rough electrical, plumbing and mechanical, then Metro Codes rough inspection
Your part this stage. Live around it. We keep the path clean and the noise to working hours.
Cabinets set and levelled, stone templated and fabricated, tile set, floor finished, appliances placed and connected.
- Cabinet installation by the crew that milled the boxes
- Digital stone template, then ten to fourteen days to cut, polish and set
- Backsplash layout drawn on the wall before the first tile goes up
- Appliance delivery, placement and connection, with clearances verified
Your part this stage. Approve the stone layout photo and the tile elevation.
We walk the room with you and write the list. Every door and drawer is adjusted, the final inspection is passed and the warranty document is signed.
- A written punch list walked together, not a phone call
- Every hinge and slide adjusted, then re-adjusted at the 30 day visit
- Final Metro Codes inspection and closed permit
- Care binder with finish products, stone sealer and appliance manuals
Your part this stage. Walk the room with us and be honest about what is not right.





Permits and inspections
We file it, we meet the inspector
If a contractor asks you to pull an owner permit for their work, that is a signal, not a shortcut. Every permit on our jobs is filed under our Tennessee contractor license.
Who files
Our office files the permit under our Tennessee contractor license. You do not pull an owner permit for our work.
Metro Nashville
Kitchen remodels involving electrical, plumbing or structural work require a building permit plus trade permits. Rough and final inspections are scheduled by us.
Williamson County and Franklin
Franklin and Williamson County permit separately. Expect roughly one extra week in the schedule compared with Metro.
Historic overlays
Germantown, Edgefield and Lockeland Springs sit in preservation or conservation districts. Interior work is usually straightforward; exterior vent penetrations need review.
Structural changes
Removing a bearing wall requires a sealed letter or drawing from a licensed engineer, which we arrange and submit.
Inspection days
Inspectors arrive in a window, not at a time. We meet them so you do not have to take a day off work.
Warranty
Five years on our cabinetry and our installation
Because the cabinetry is ours, a warranty claim is a shop job rather than a re-order. Your finish sample stays on our rack so a repair matches the kitchen it belongs to.
Cabinetry and joinery
Five years on boxes, doors, drawer construction and hardware we supplied, covering warping, delamination and joint failure.
Finish
Five years on our shop-applied paint and varnish against peeling, checking and adhesion failure under normal use.
Installation labor
Five years on our installation work, including cabinet levelling, stone setting, tile and trim.
Stone fabrication
Five years on seams and edge work we fabricated. Natural stone characteristics such as etching and patina are not defects.
Appliances and fixtures
Covered by the manufacturer. We register them for you and hand over the paperwork in the care binder.
What is excluded
Damage from leaks, impact, abrasive cleaners, standing water at seams, and normal changes in natural materials.
Sample warranty terms shown for demonstration. Your agreement will state the exact coverage, exclusions and claim process.
Straight answers
Living through a build
Schedule questions, temporary kitchens and what happens when something slips. Victor answers most of these on site anyway.
All questionsEight to twelve weeks for a full remodel, five to eight for a small or galley kitchen, and about two weeks for refacing where the kitchen stays usable almost the whole time. We set up a temporary kitchen on day one with your fridge, microwave and a work surface.
Design slots typically open about three weeks out and demolition dates run six to ten weeks beyond that, because your cabinetry is built during the permit window. Current lead times are sample figures; call the shop for real availability.
Almost never. We build dust walls, protect the traffic path and work standard hours. The loudest days are demolition and tile cutting, which we tell you about in advance.
Your foreman is on site every working day. The specialist trades rotate through on the published schedule, and our own cabinet and stone crews handle their own installations.
We tell you the same week and show you the revised calendar. The most common cause is an inspector reschedule or an appliance backorder, which is why we confirm appliance delivery dates before demolition.

Book the first stage, a measured survey
Two hours in your kitchen with a laser and a camera, then a budget band the same week. No pressure and no design fee to find out.
4.9 from 218 homeowners · 412 kitchens since 2009 · Five year warranty