Germantown · 2026
1920s Germantown galley
A brick row house with a cooking corridor barely wide enough for two people. We took out the dining room wall, carried the load on a flush header and gained a nine foot island.
- 11 weeks
- 118 sq ft to 176 sq ft
- $96,000 to $112,000 range
Before and after
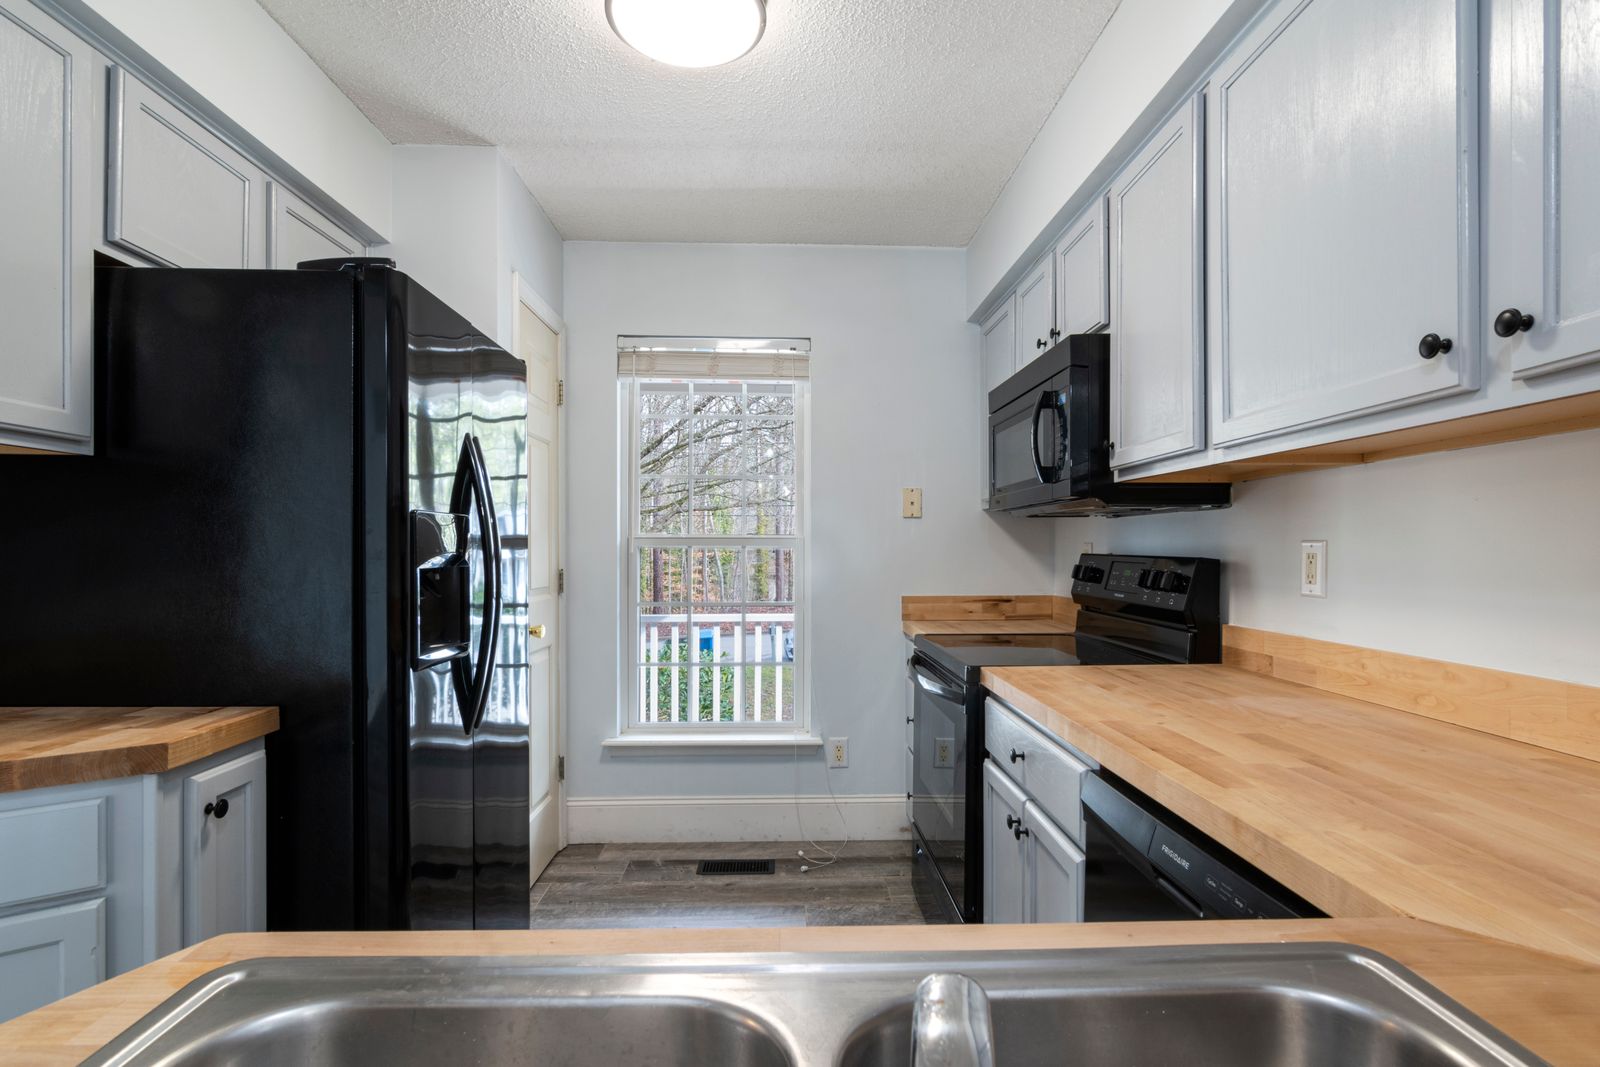
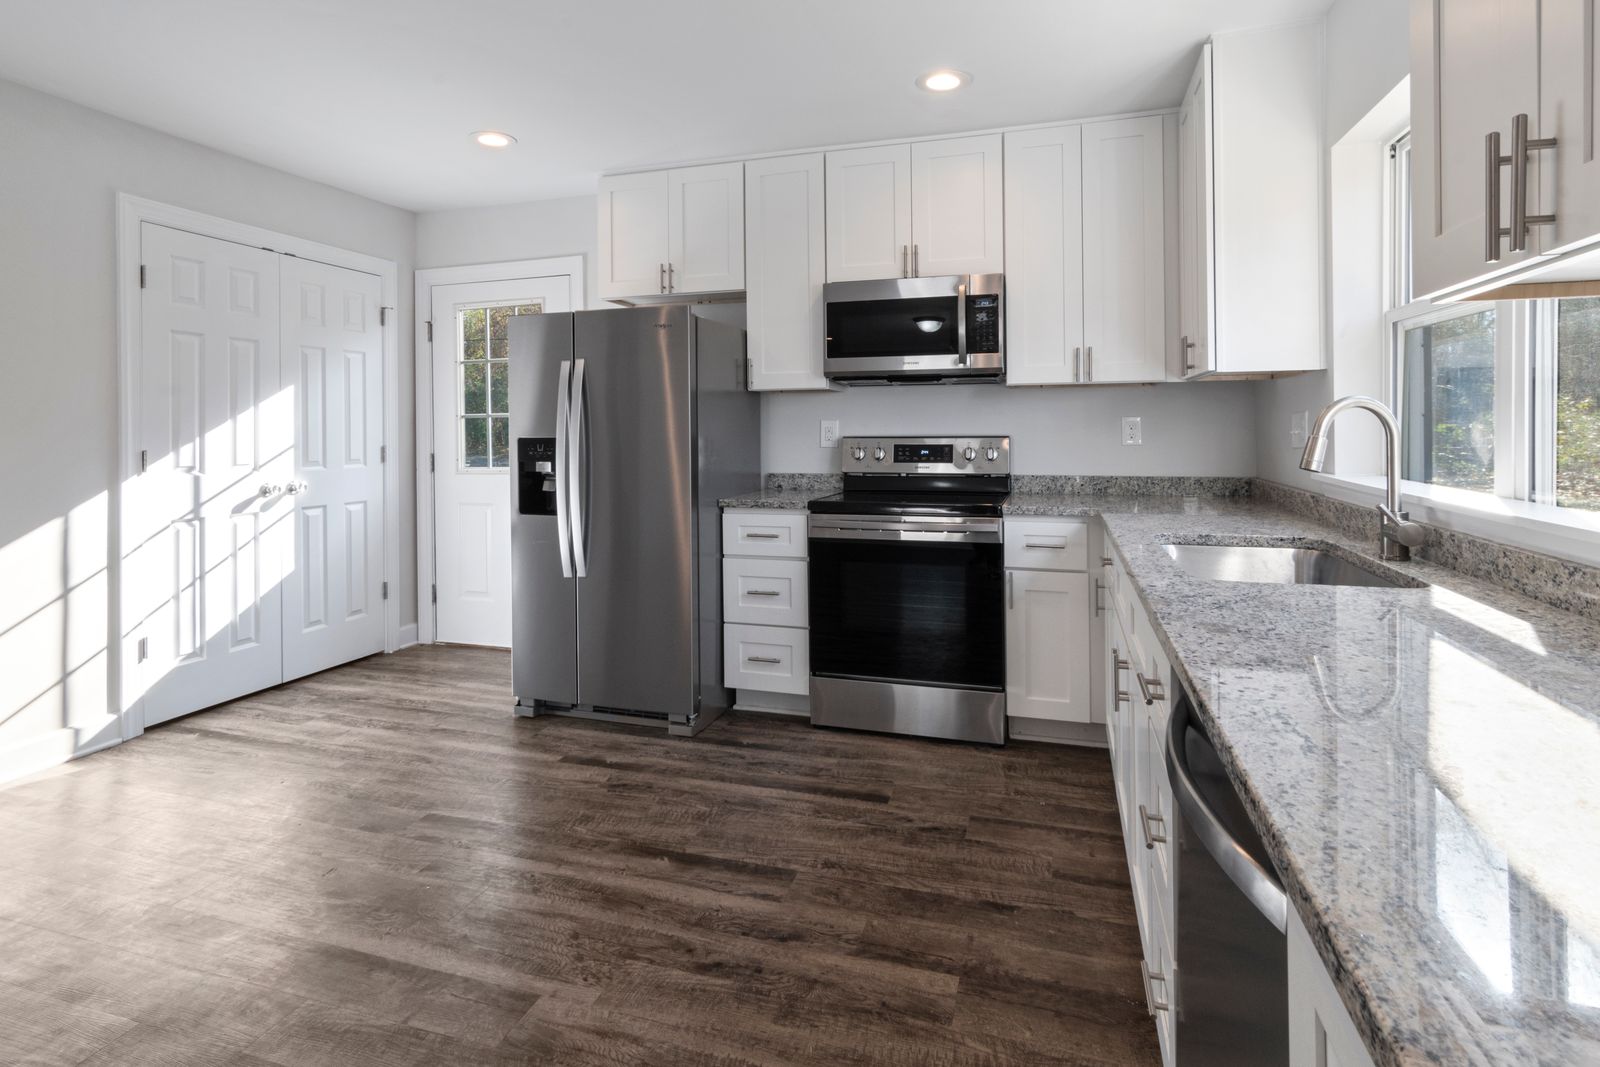
- Layout change
- Rear wall removed, kitchen opened into the dining room, island added
- Footprint
- 118 sq ft to 176 sq ft
- On site
- 11 weeks
- Budget range
- $96,000 to $112,000 range
The brief
What the owners actually asked for
The owners cook most nights and host about twice a month. The old galley was 118 square feet with 34 inches of aisle, a wall oven from 1998 and no dishwasher.
They wanted the kitchen to read as part of the original house rather than a modern insert, which meant matching trim profiles and keeping the plaster ceiling detail intact.
Scope of work
- Structural header sized by an engineer to remove a 14 foot bearing wall
- Full mechanical, electrical and plumbing rebuild under permit
- Inset painted cabinetry in the main run, rift white oak on the island
- Quartzite tops with a mitered three centimetre apron and a slab return
- Historic-district review for the new hood vent penetration
The result
What changed day to day
- Usable counter space went from 19 to 41 linear feet, and the aisle is now 44 inches on the sink side.
- The header sits flush with the ceiling, so from the front door the two rooms read as one original space.
- Because the cabinetry was milled to the wall, there is not a single filler strip in the room.
They removed a wall I had been told for six years could not be removed, and the ceiling line is dead straight.
Two more builds
East Nashville9 weeks East Nashville bungalow
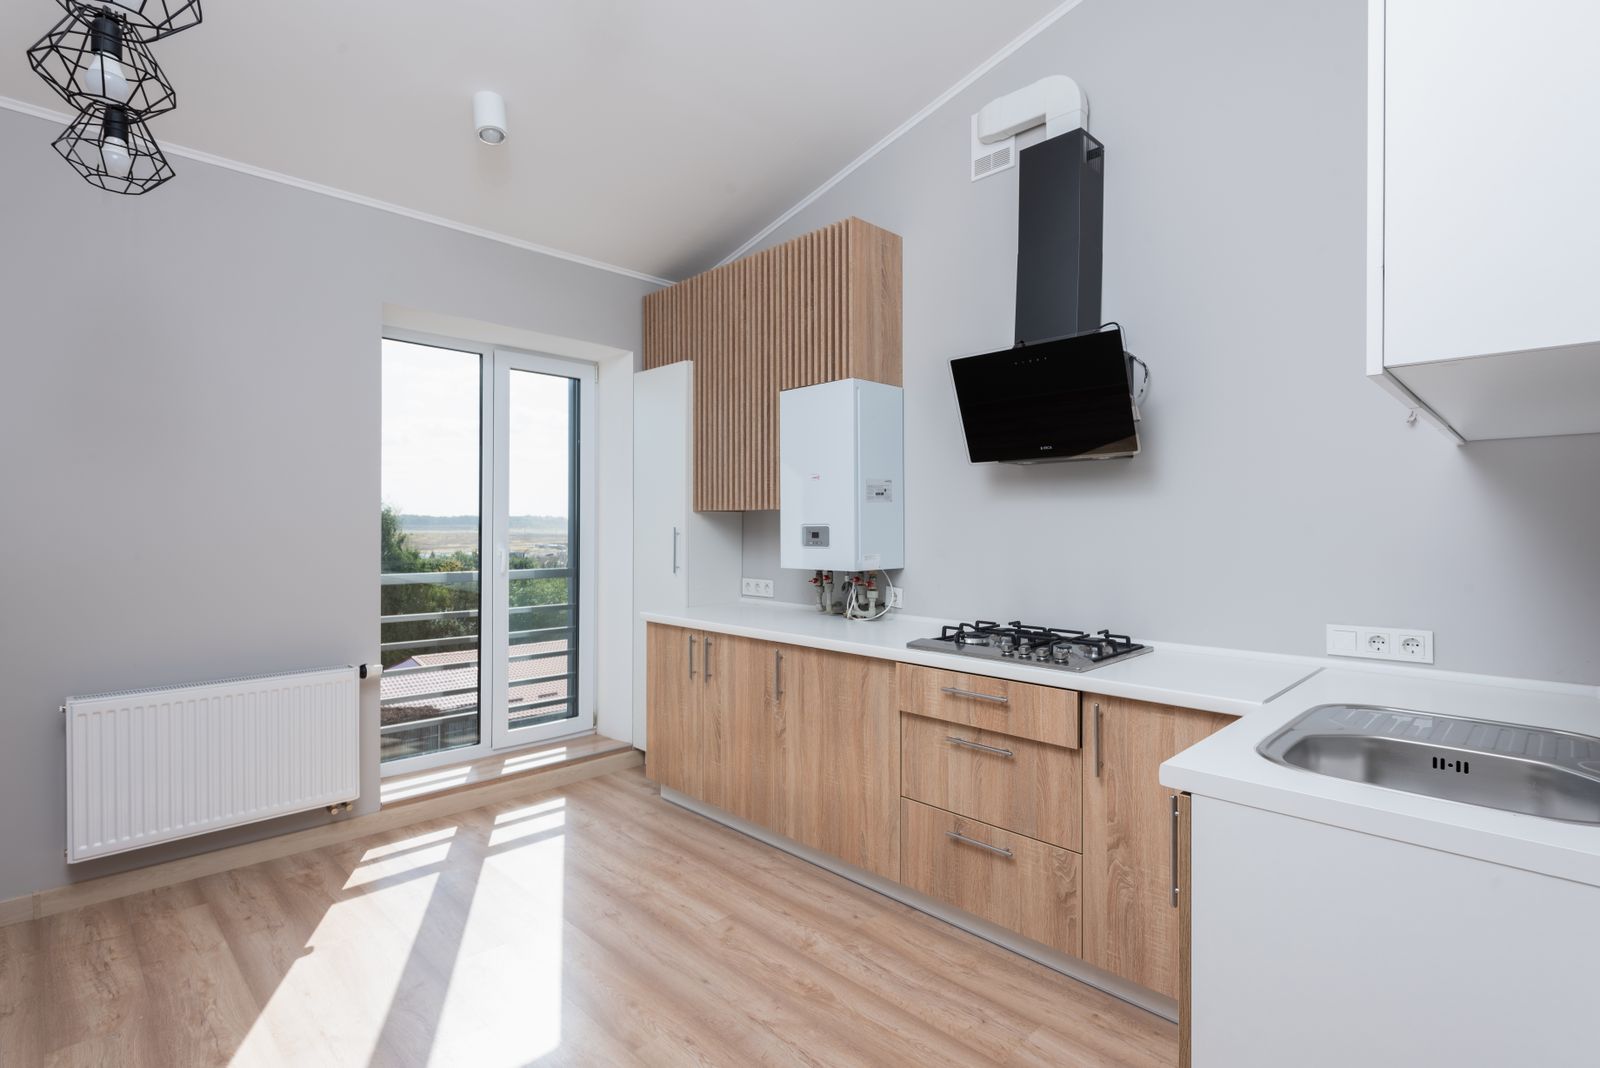
A 1924 bungalow with a kitchen added in the 1970s. We kept the footprint, moved the range to the outside wall and turned the awkward corner into a full pantry wall.
Read it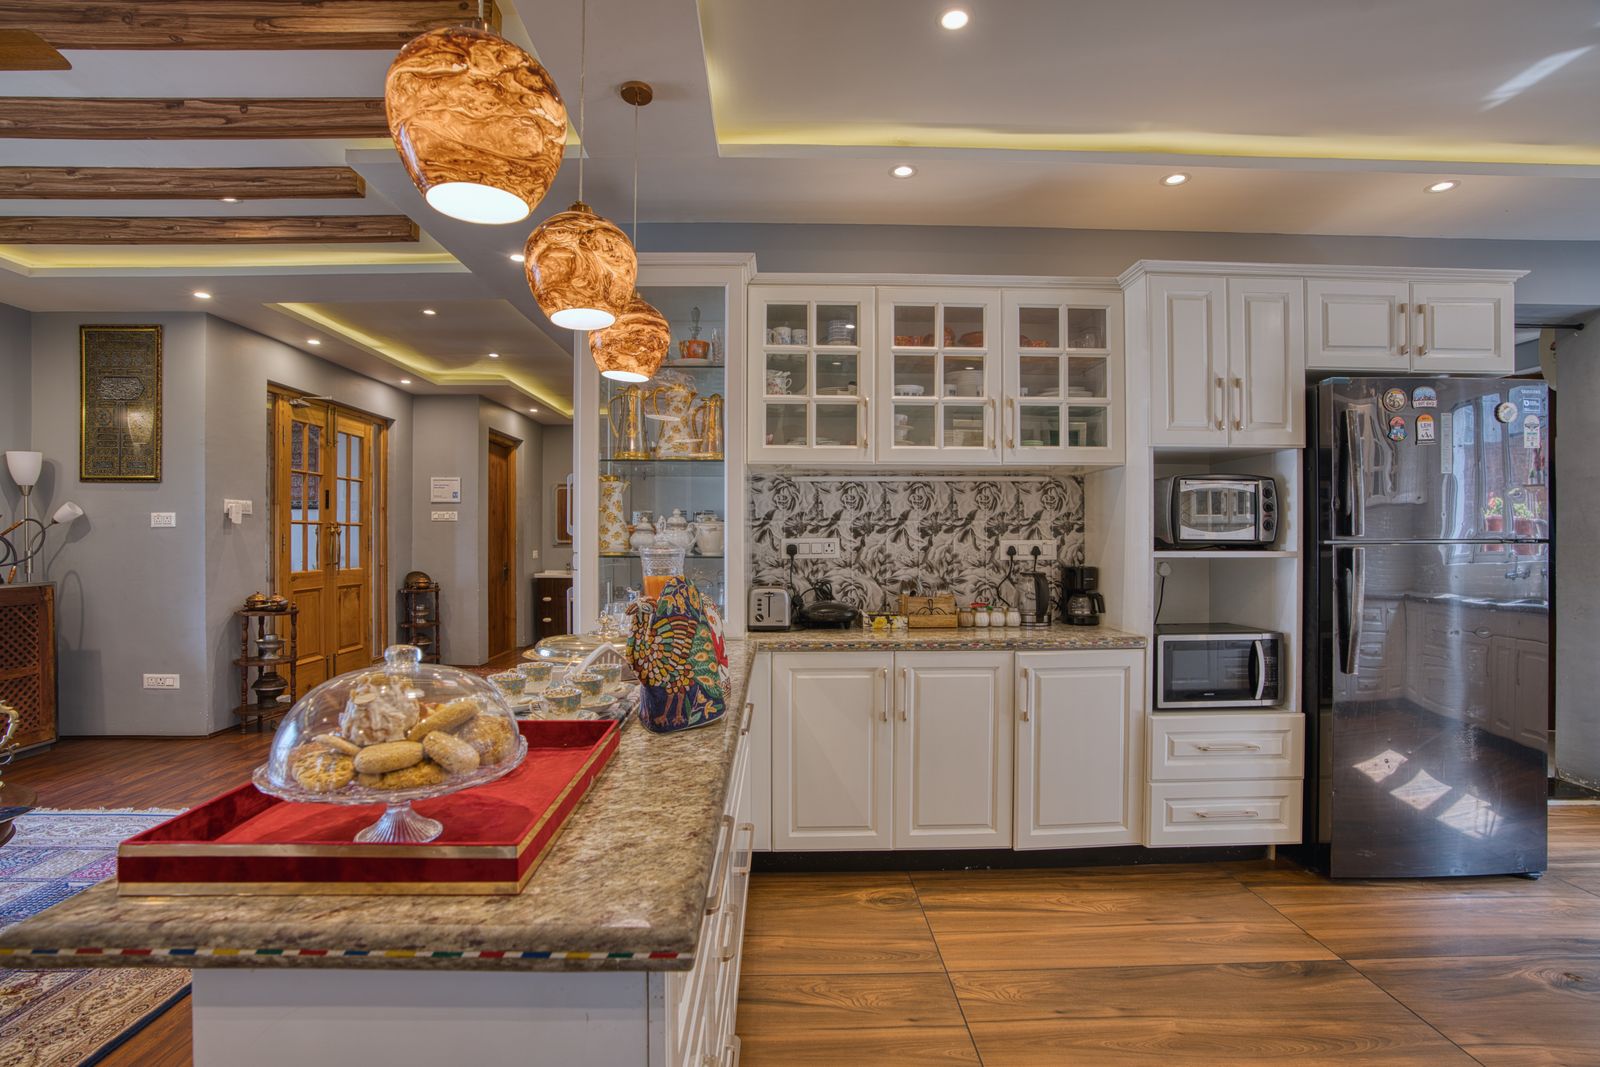
The Gulch8 weeks The Gulch loft
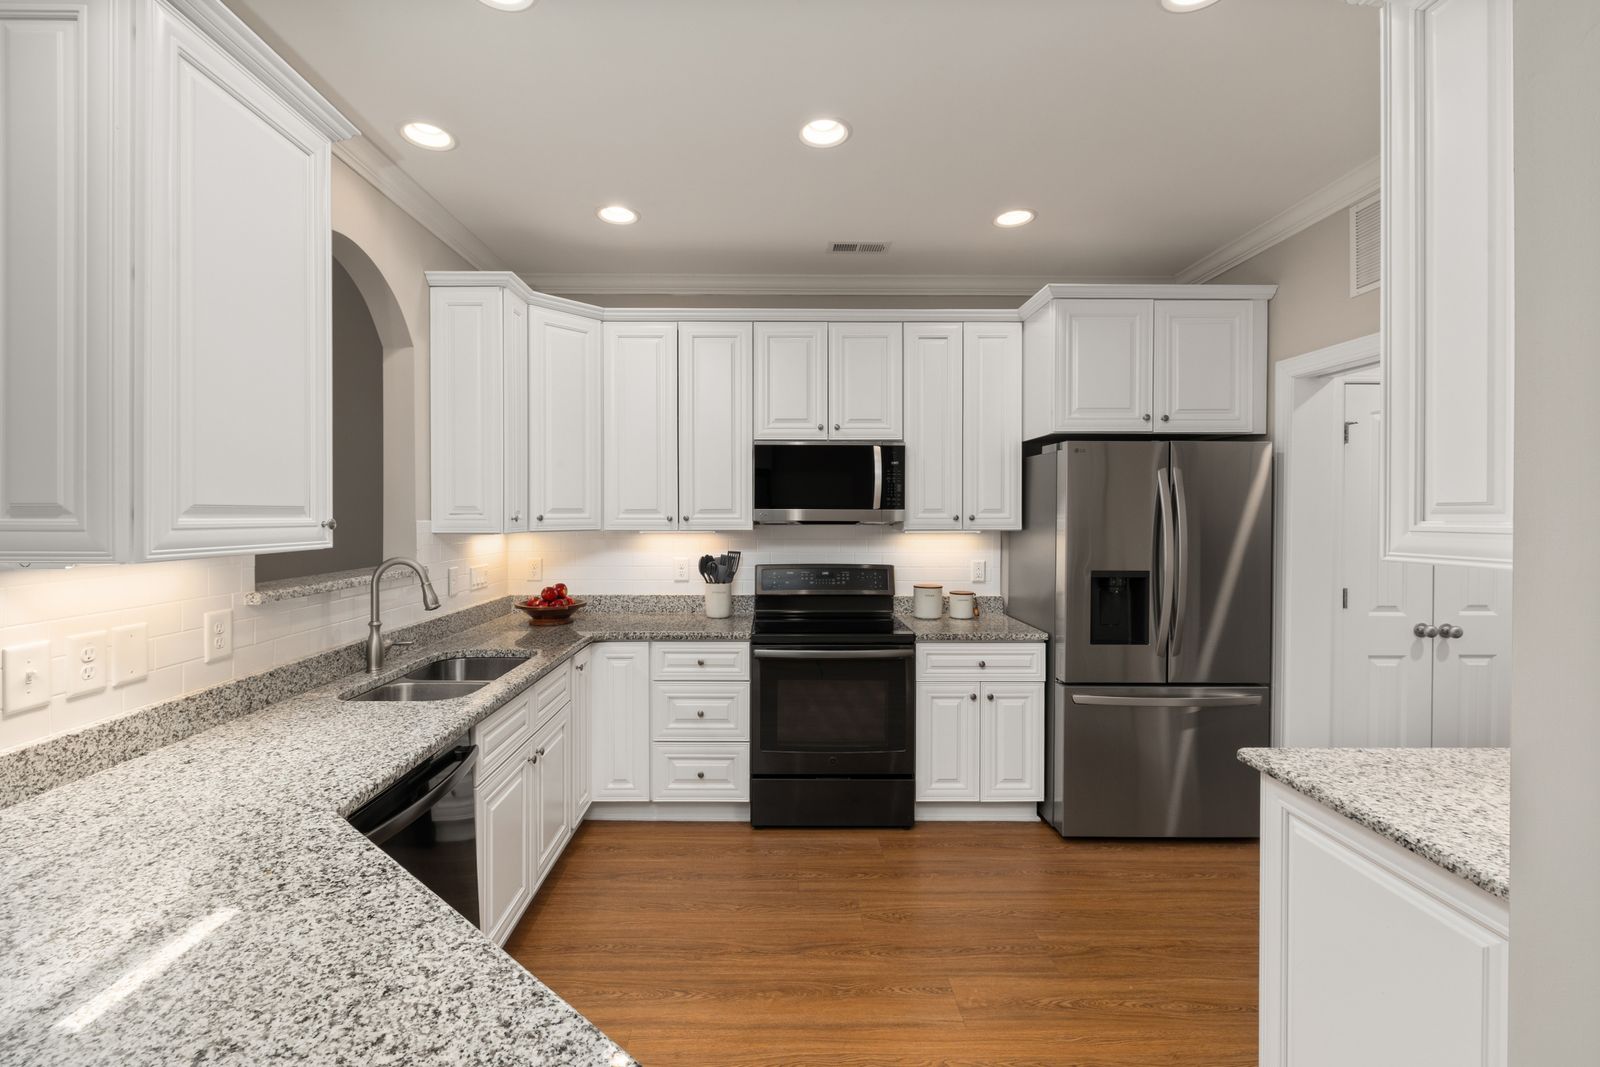
A warehouse conversion with concrete floors, exposed structure and a builder kitchen that ignored both. We built a storage wall that works with the column grid instead of against it.
Read it
Start with a measured survey
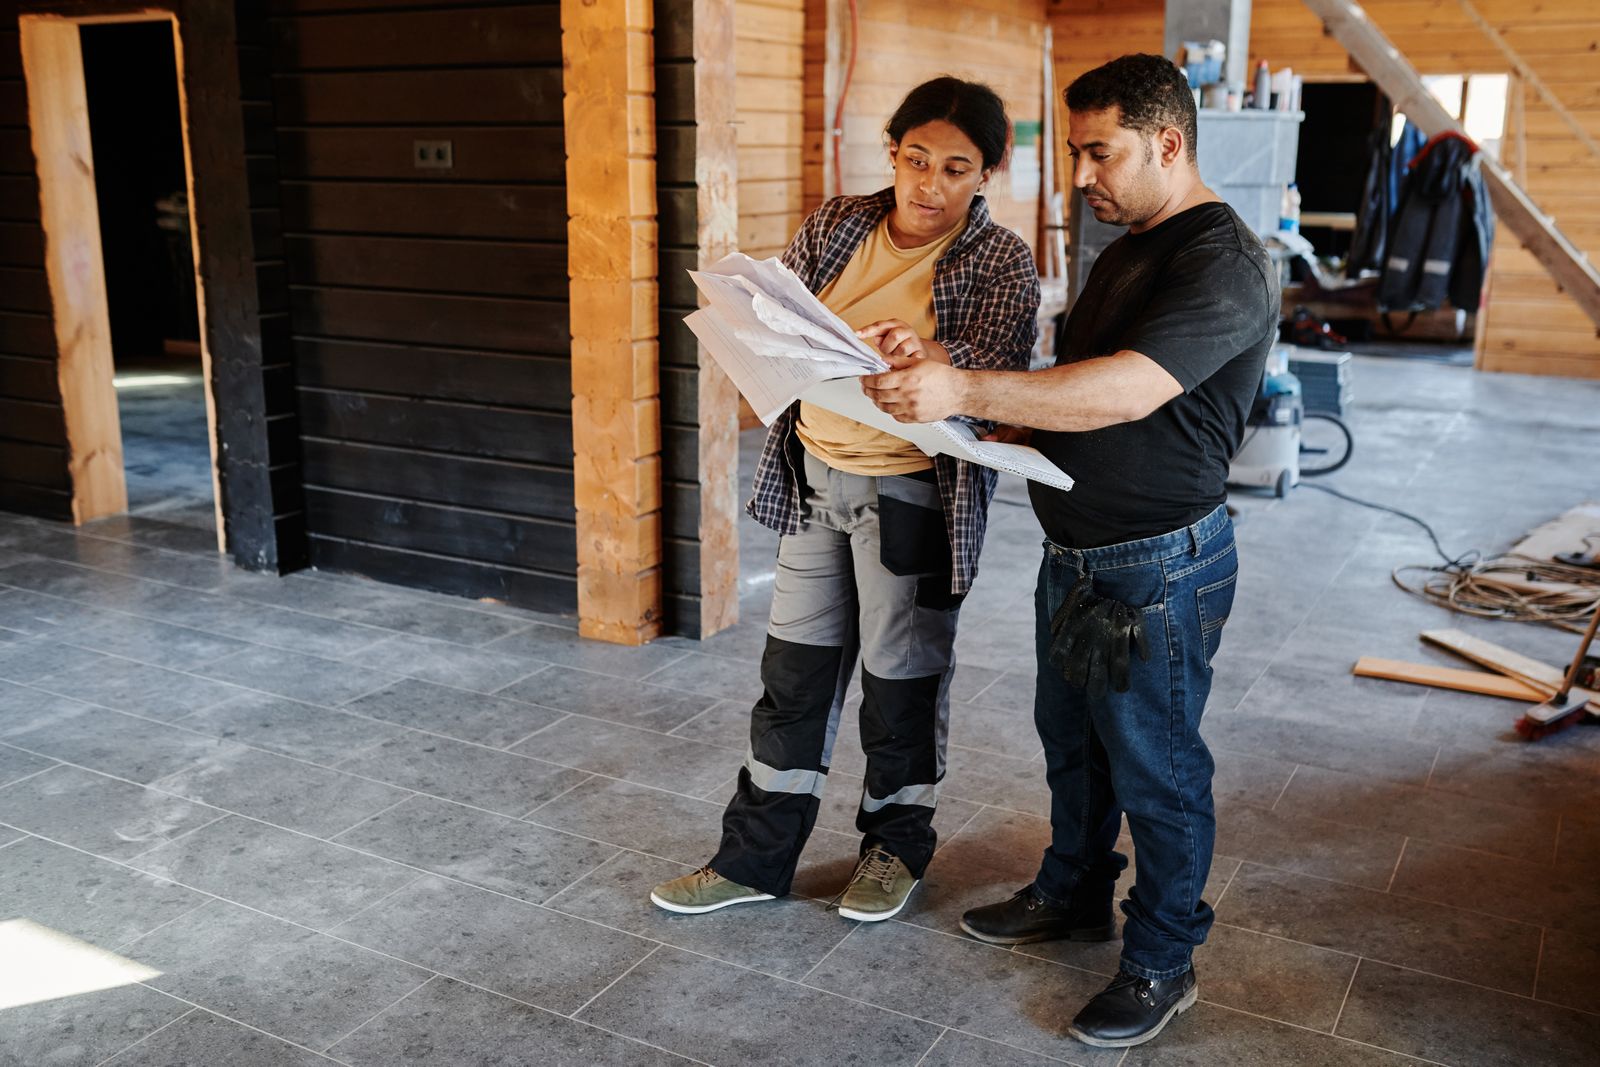
Two hours in your kitchen with a laser and a camera, then a budget band the same week. No pressure and no design fee to find out.
4.9 from 218 homeowners · 412 kitchens since 2009 · Five year warranty