The Gulch · 2025
The Gulch loft
A warehouse conversion with concrete floors, exposed structure and a builder kitchen that ignored both. We built a storage wall that works with the column grid instead of against it.
- 8 weeks
- 142 sq ft
- $84,000 to $94,000 range
Before and after
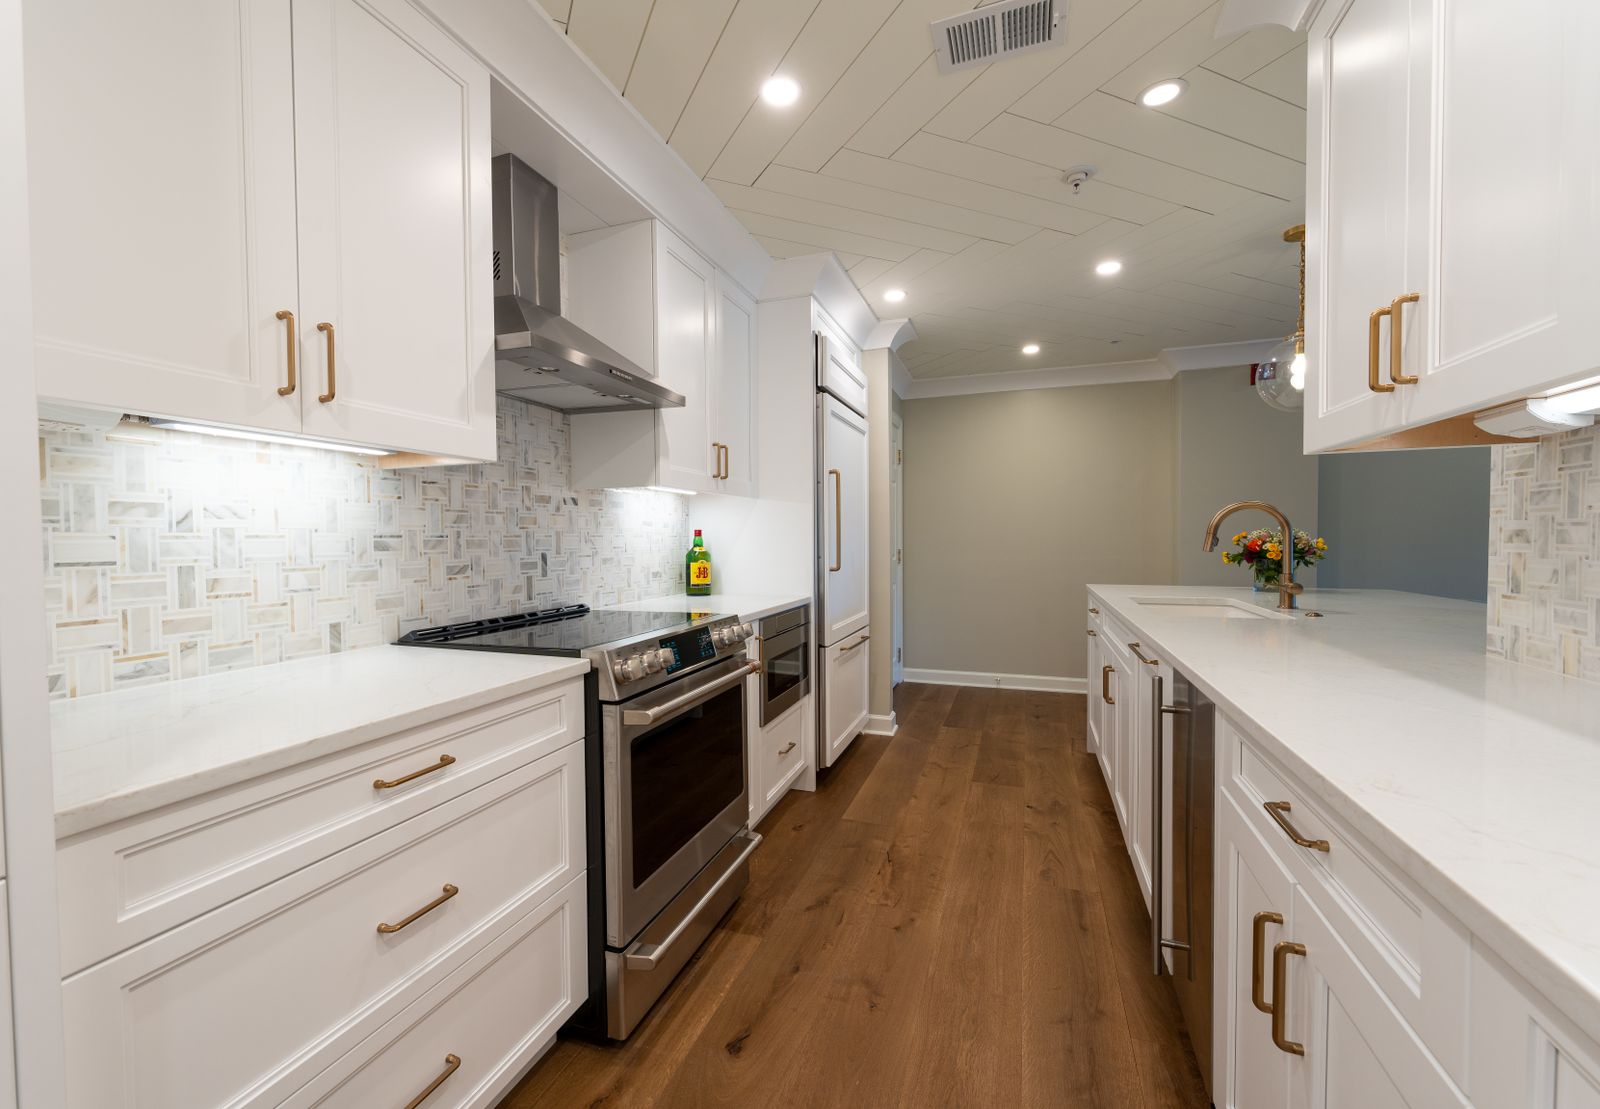
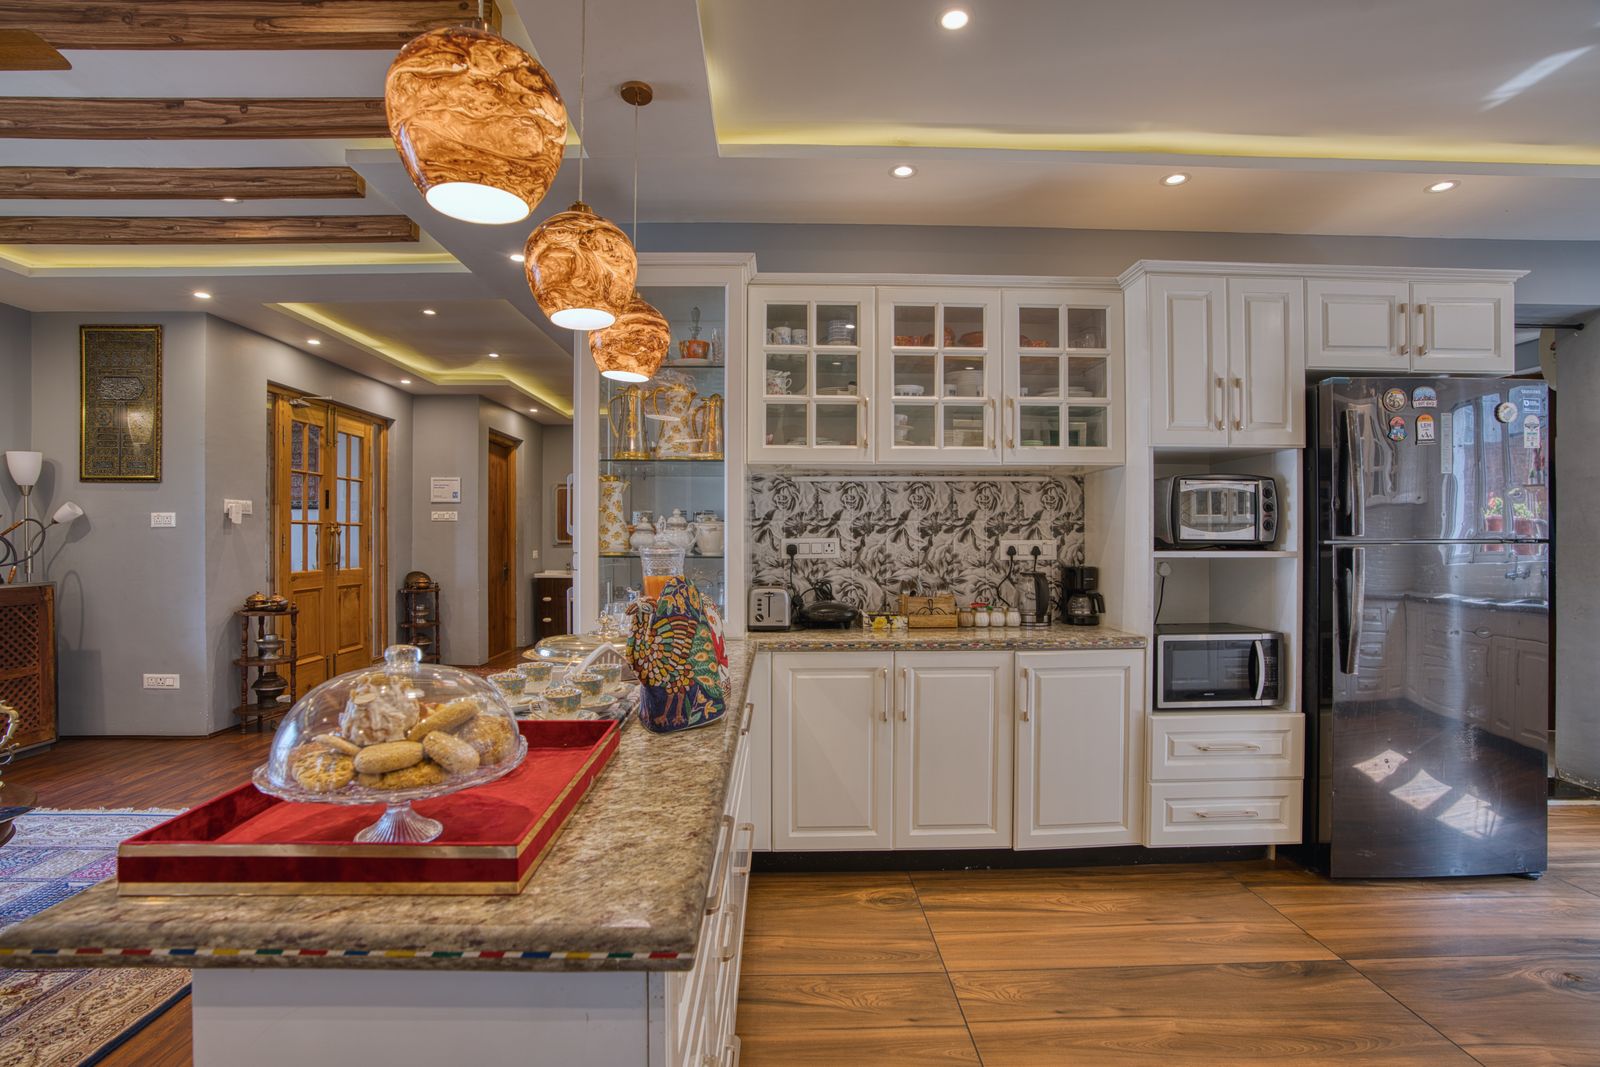
- Layout change
- Peninsula removed, full-height storage wall built along the structural column line
- Footprint
- 142 sq ft
- On site
- 8 weeks
- Budget range
- $84,000 to $94,000 range
The brief
What the owners actually asked for
The owner wanted the kitchen to look like it belonged to the building: blackened steel, honed stone and no shiny surfaces.
Plumbing could not move because the drain runs in the slab, so the sink stayed exactly where it was.
Scope of work
- Peninsula removed and replaced with a freestanding steel-framed work table
- Full-height cabinetry aligned to the existing column grid
- Blackened steel open shelving fabricated in our metal bay
- Honed granite counters with a mitered edge and a slab return
- Induction cooktop with a ceiling-mounted linear hood ducted to an existing chase
The result
What changed day to day
- Aligning the cabinetry to the column grid made the room read as original to the building.
- The steel work table can be moved, which the owner uses when hosting.
- Keeping the concrete floor saved both budget and three weeks of schedule.
They made the steel in their own shop and matched the patina on the building columns. Nobody else offered that.
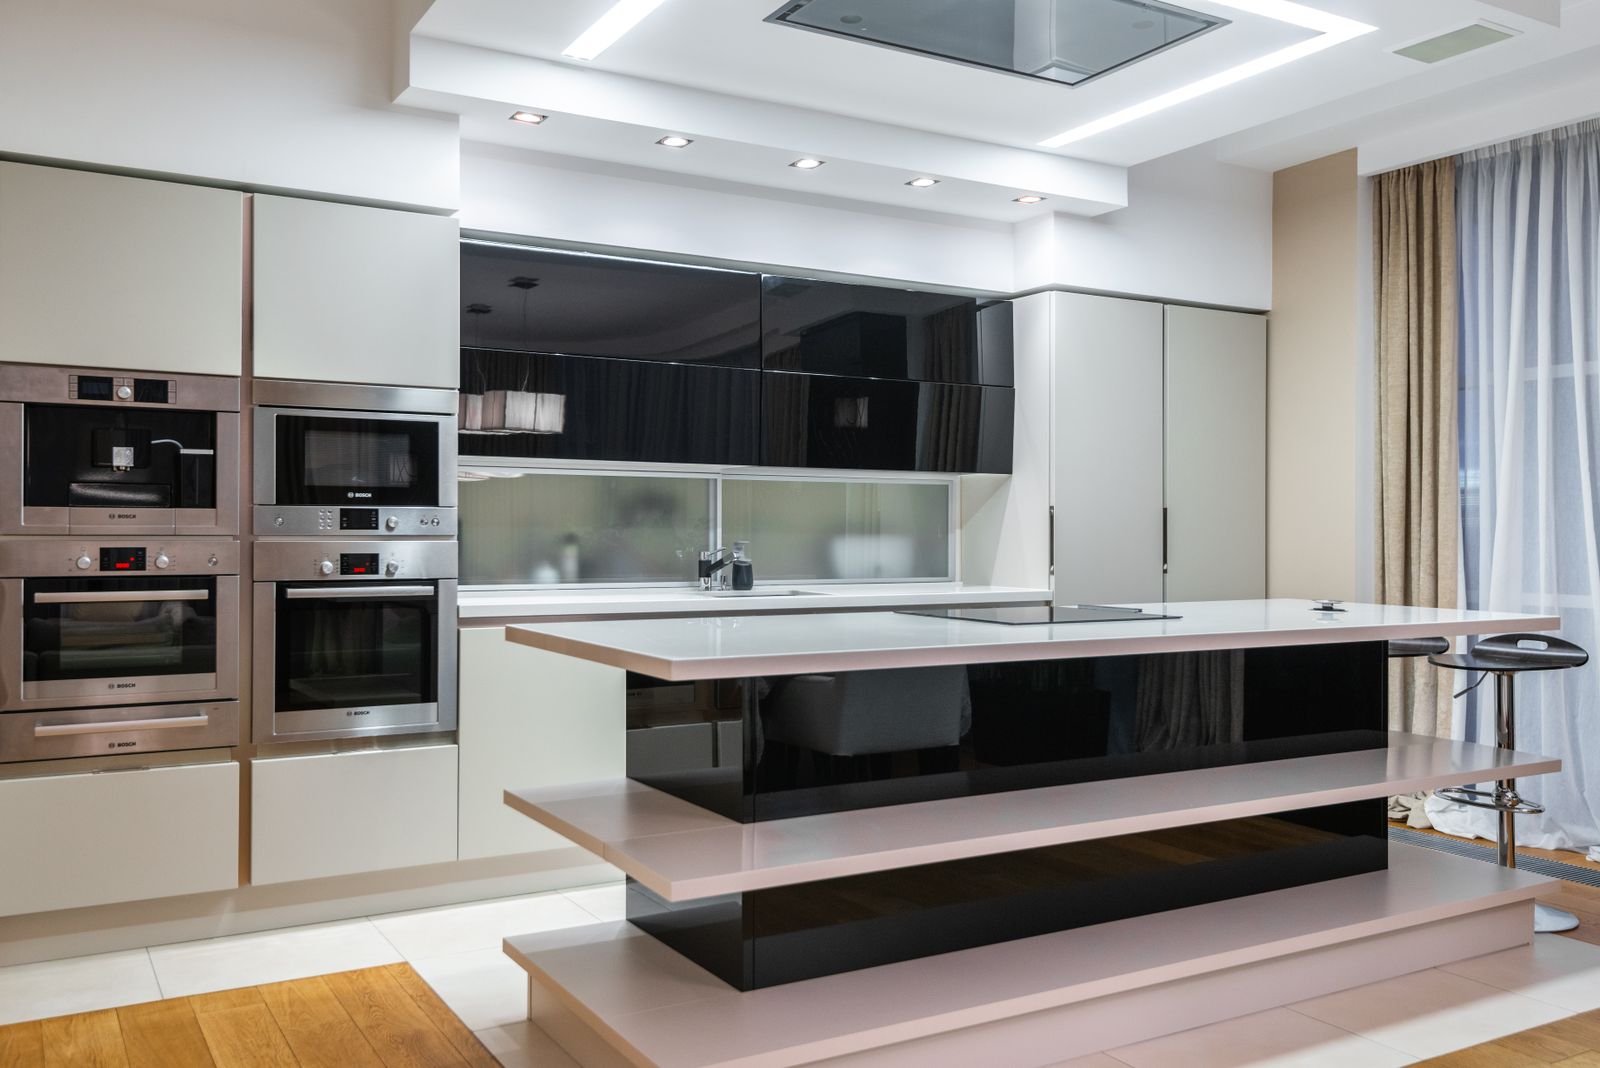
Two more builds
Germantown11 weeks 1920s Germantown galley
A brick row house with a cooking corridor barely wide enough for two people. We took out the dining room wall, carried the load on a flush header and gained a nine foot island.
Read it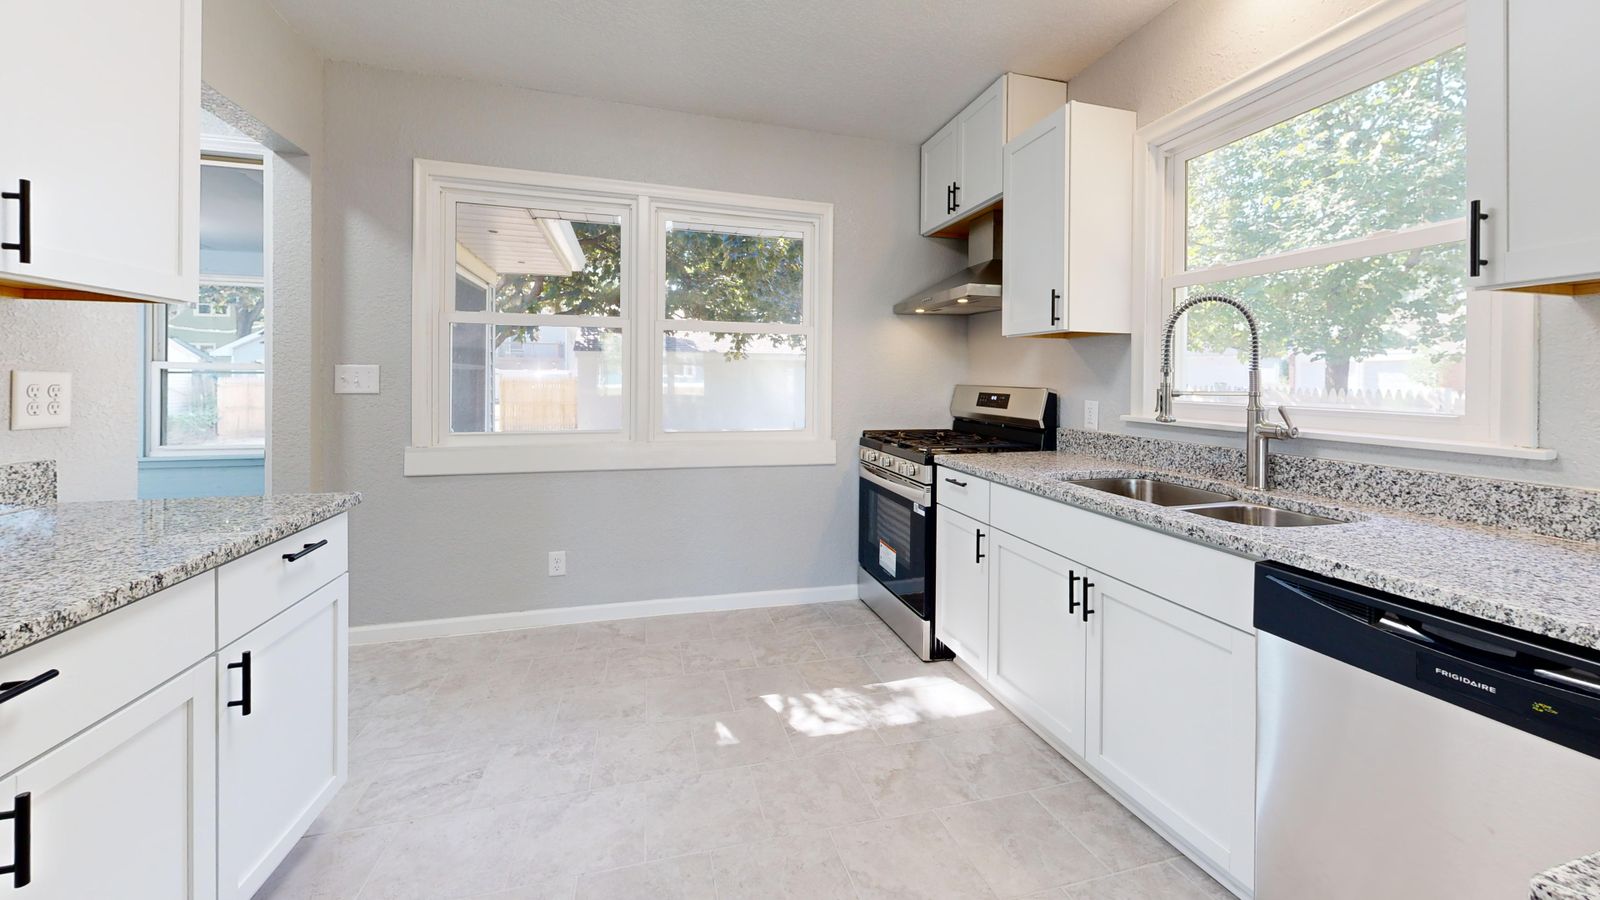
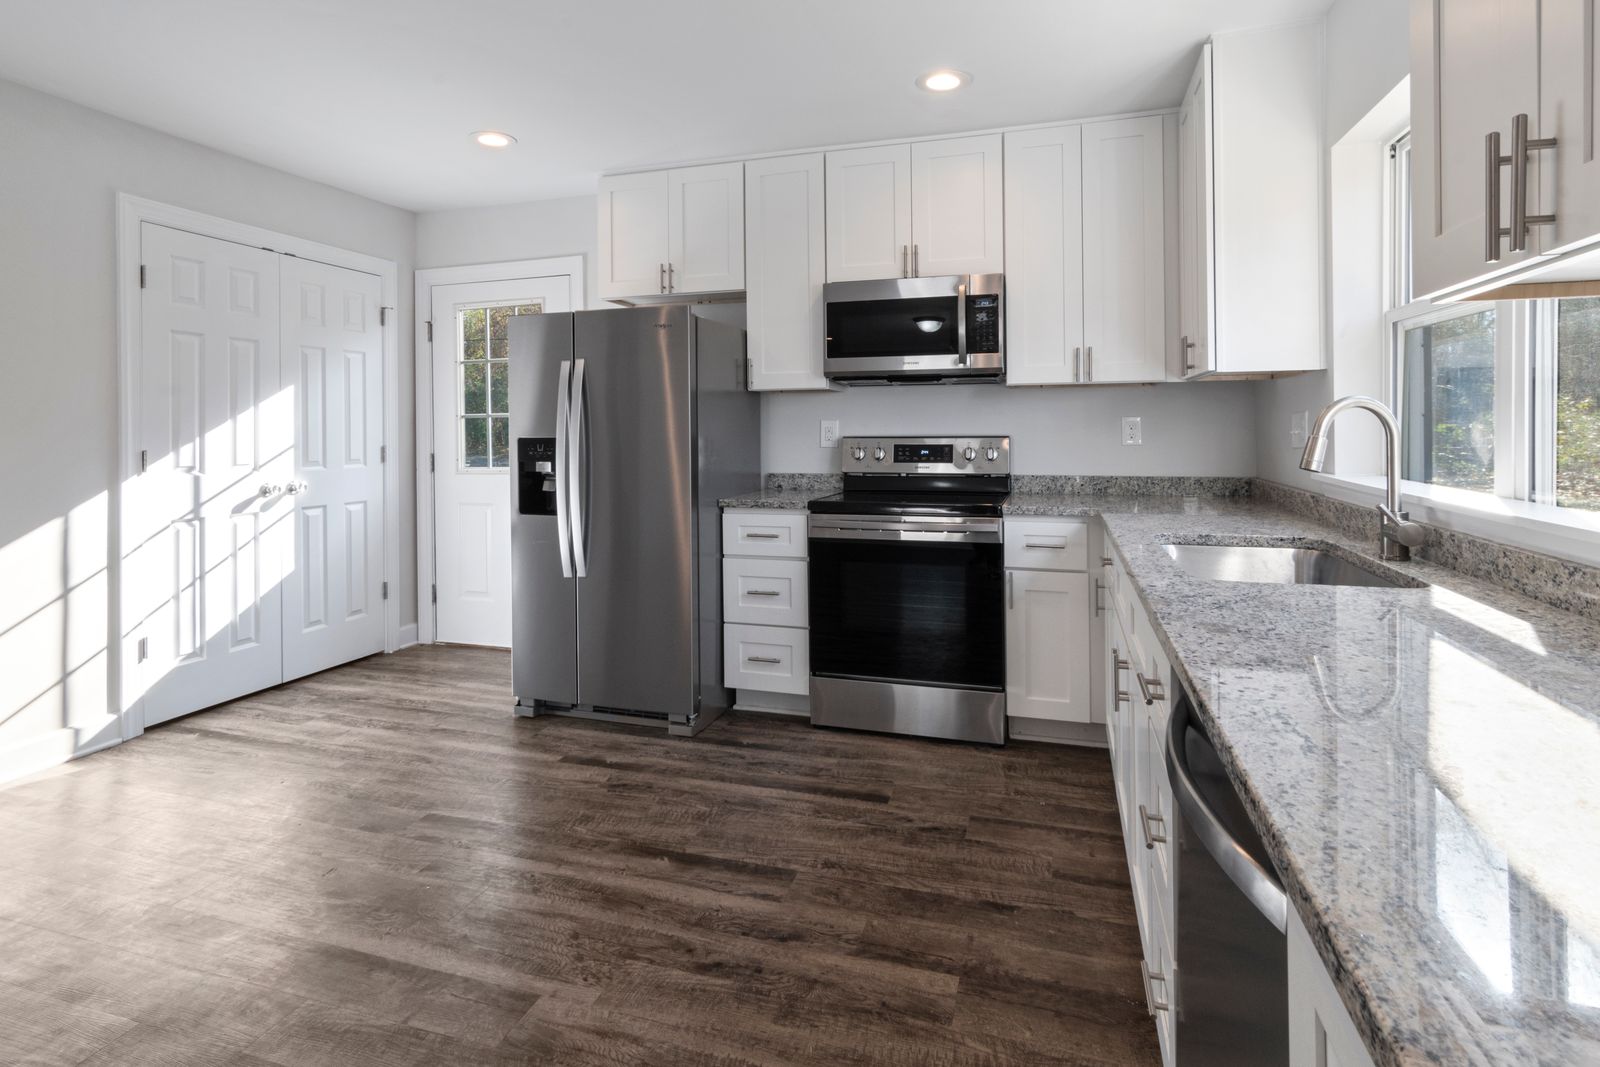
Green Hills15 weeks Green Hills entertainer
A 1960s ranch where the kitchen was a closed box next to a sunken den. One header later it is a single room with a 48 inch range and a working scullery out of sight.
Read it
Start with a measured survey
Two hours in your kitchen with a laser and a camera, then a budget band the same week. No pressure and no design fee to find out.
4.9 from 218 homeowners · 412 kitchens since 2009 · Five year warranty