Six builds, numbers attached
Every case study lists the budget and the timeline
Photographs without figures are marketing. Each build below shows what changed in the layout, how long it took, what it cost and what the client says they notice most.
- Before and after
- Layout changes drawn
- Budget ranges shown
Case studies
Budget ranges are sample figures shown for illustration.
- 2026Germantown11 weeks
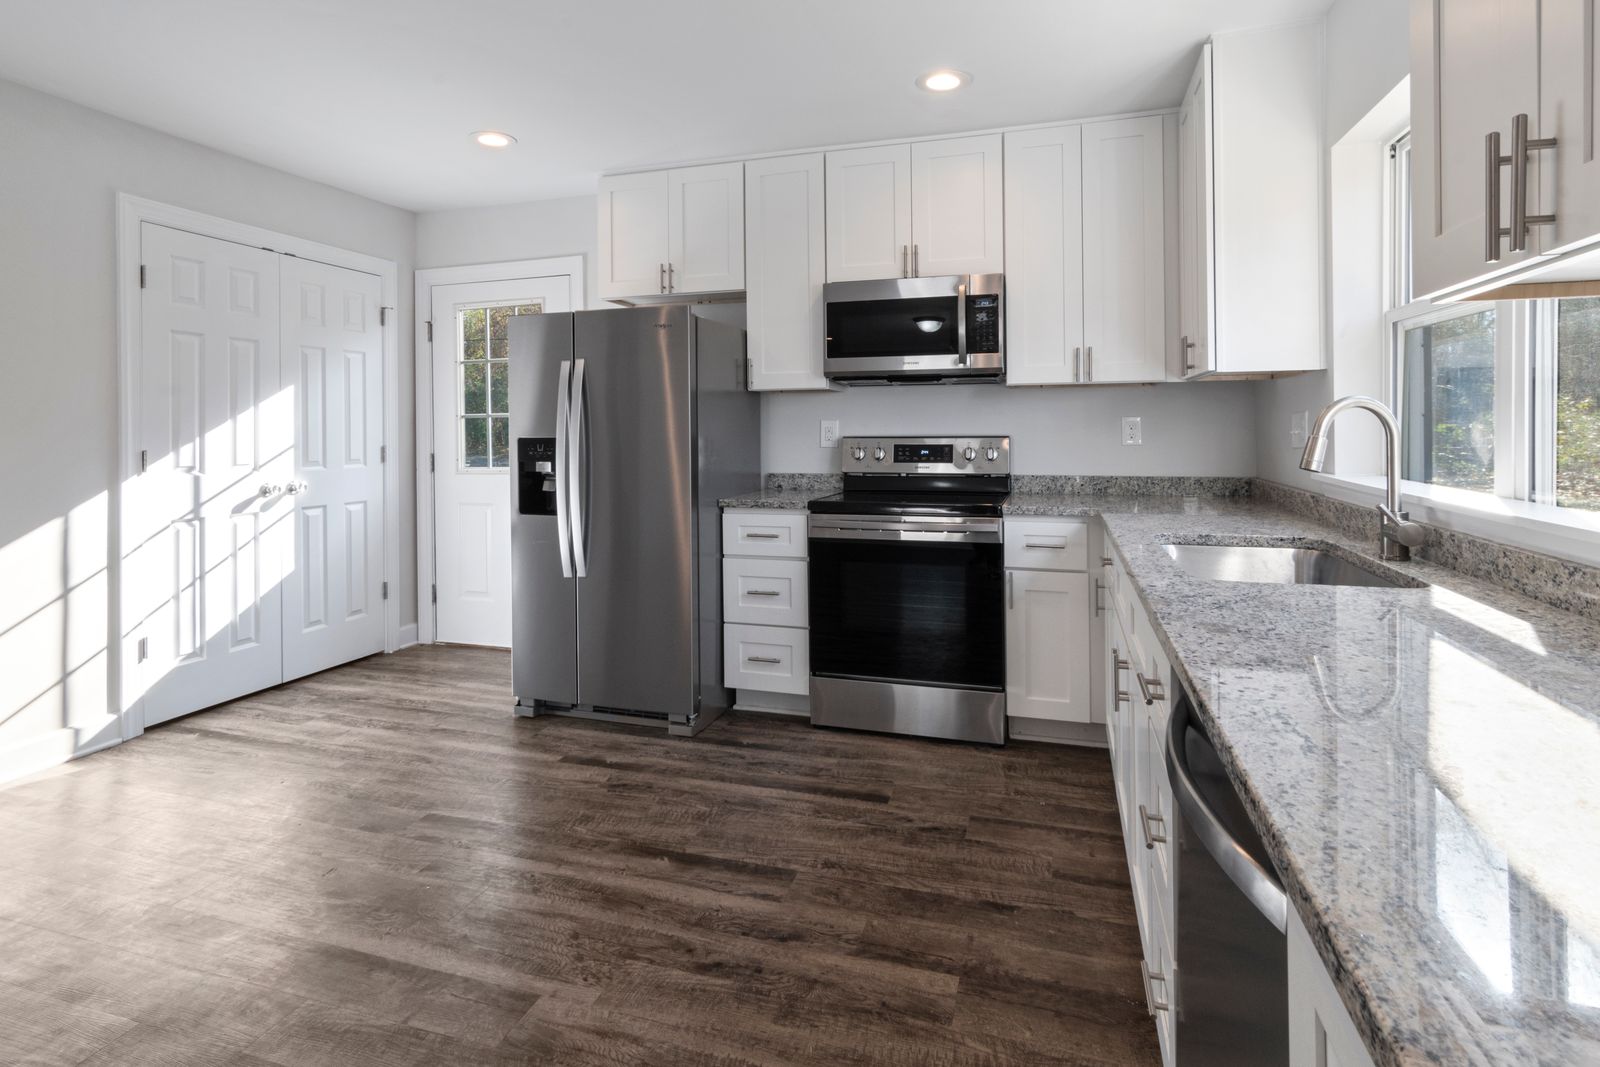
1920s Germantown galley
A brick row house with a cooking corridor barely wide enough for two people. We took out the dining room wall, carried the load on a flush header and gained a nine foot island.
- Layout
- Rear wall removed, kitchen opened into the dining room, island added
- Size
- 118 sq ft to 176 sq ft
- Budget
- $96,000 to $112,000 range
 2026East Nashville9 weeks
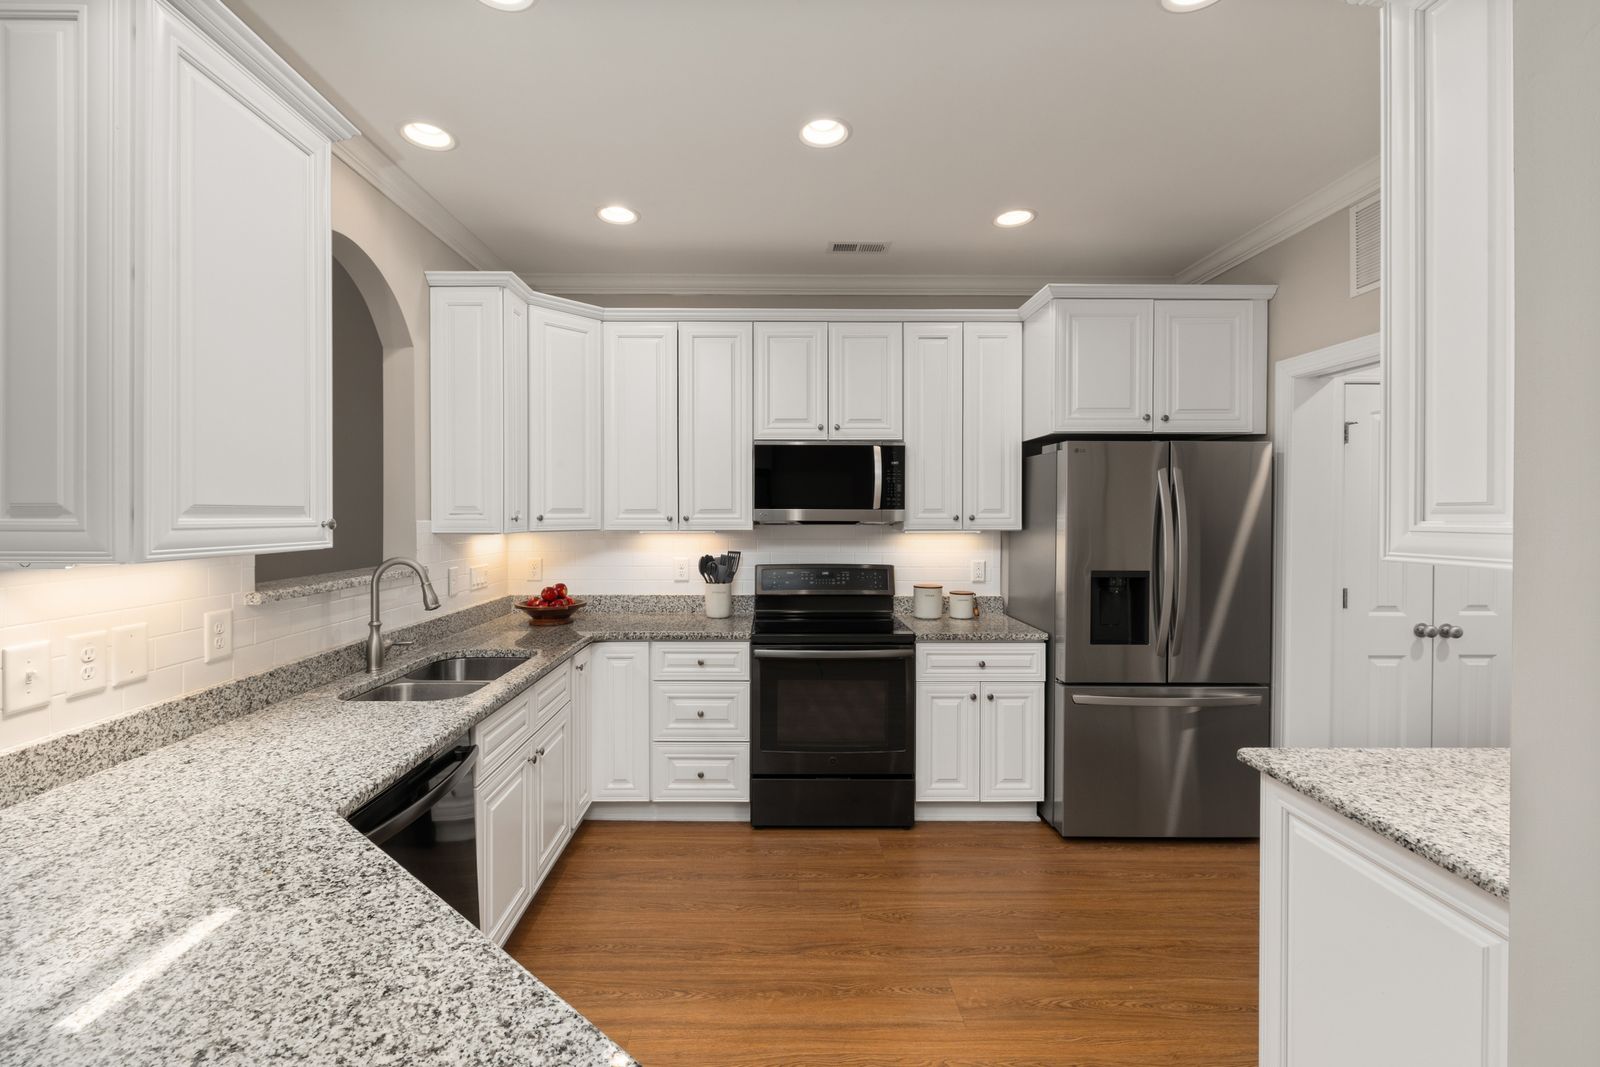
East Nashville bungalow
A 1924 bungalow with a kitchen added in the 1970s. We kept the footprint, moved the range to the outside wall and turned the awkward corner into a full pantry wall.
- Layout
- Range moved to the exterior wall, pantry wall built where the old fridge sat
- Size
- 164 sq ft
- Budget
- $78,000 to $88,000 range
 2025Green Hills15 weeks
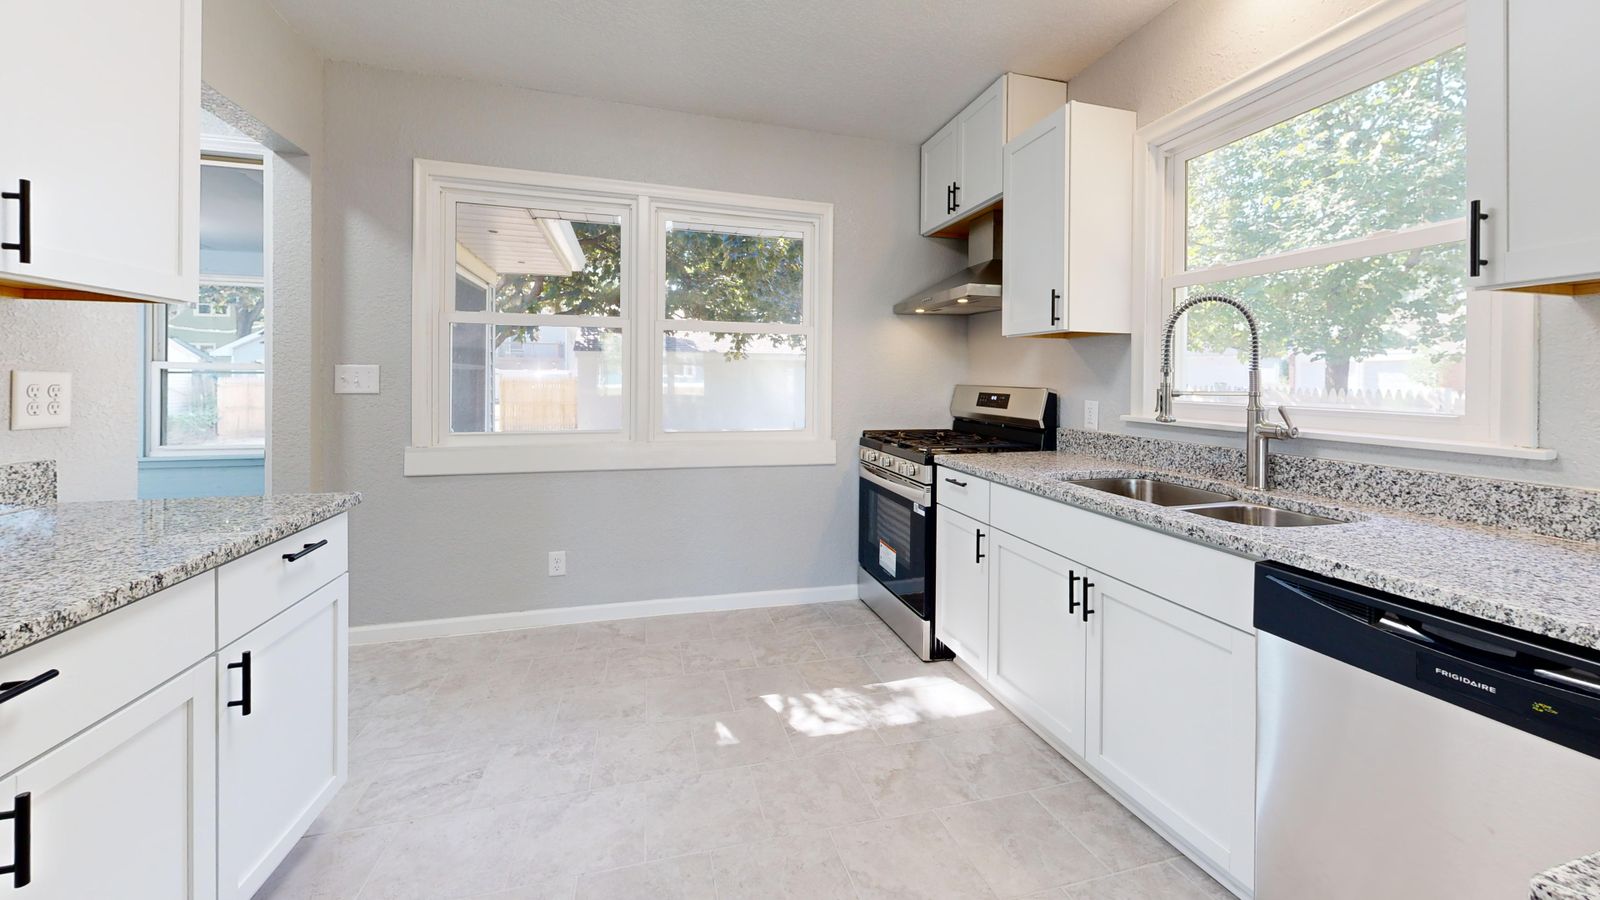
Green Hills entertainer
A 1960s ranch where the kitchen was a closed box next to a sunken den. One header later it is a single room with a 48 inch range and a working scullery out of sight.
- Layout
- Bearing wall to the den removed, scullery built behind a new pantry wall
- Size
- 312 sq ft plus scullery
- Budget
- $168,000 to $190,000 range
 202612 South4 weeks
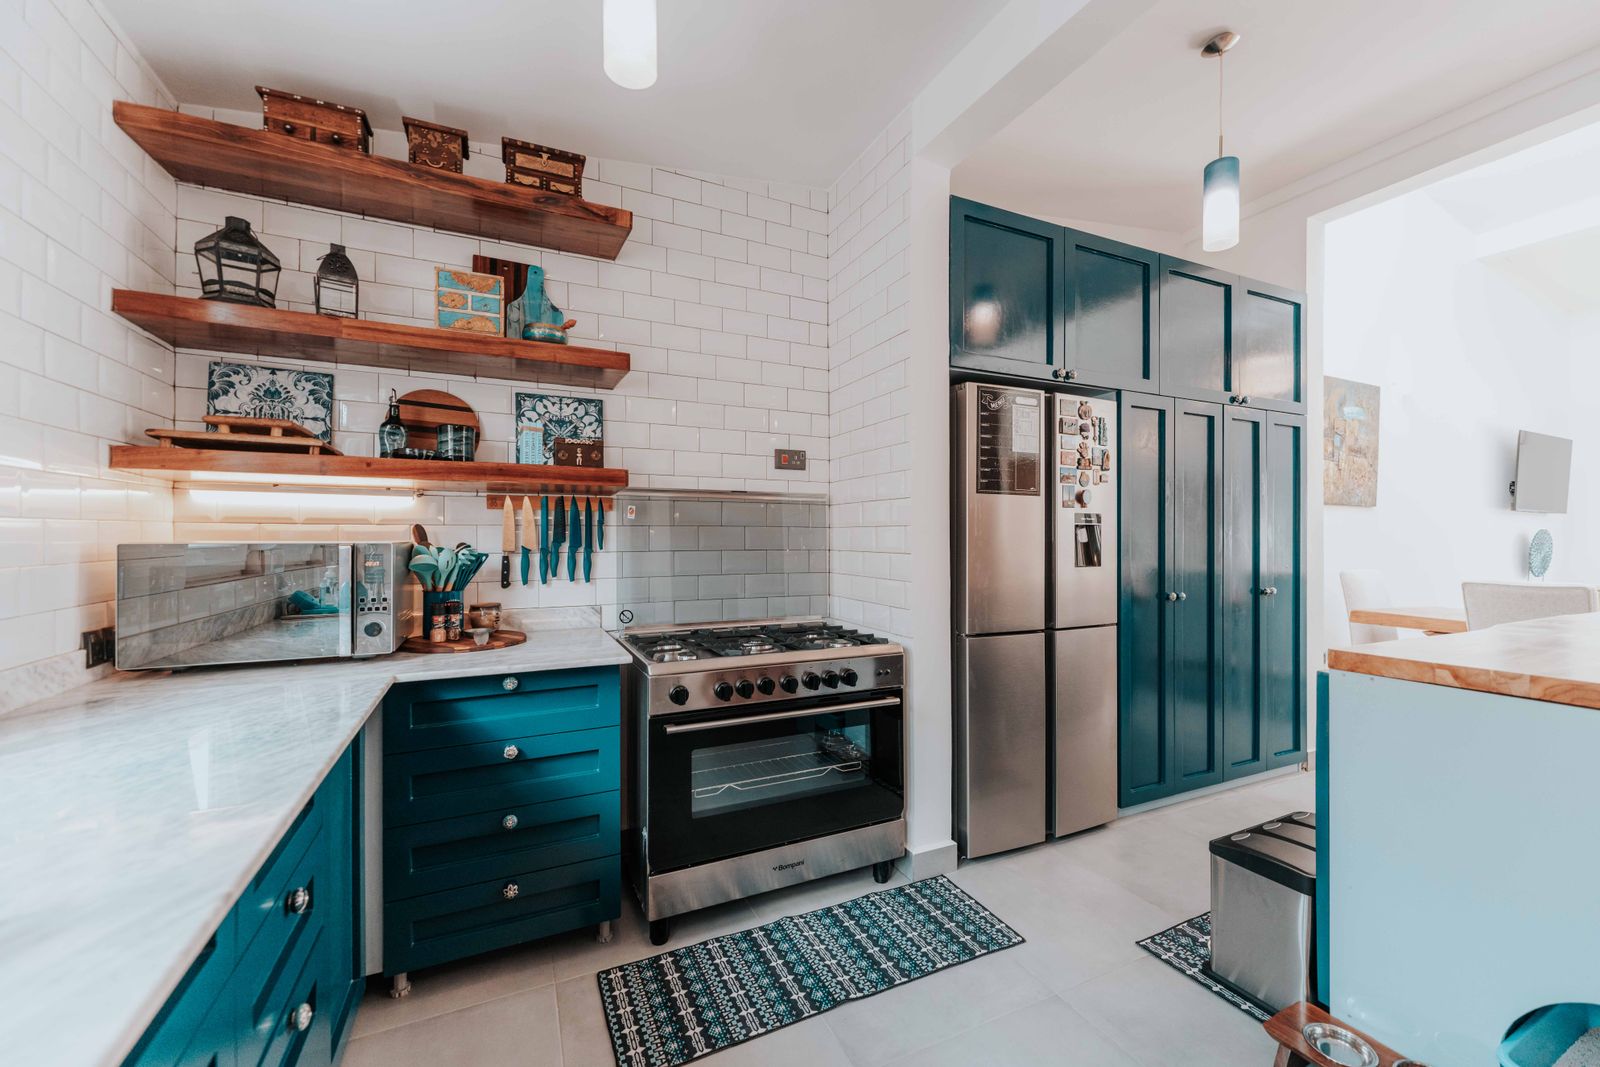
12 South cottage
The boxes were solid plywood and the layout already worked. We replaced everything anyone touches and left the kitchen usable for all but two days.
- Layout
- None. Refacing, new stone, new backsplash and new lighting
- Size
- 104 sq ft
- Budget
- $41,000 to $47,000 range
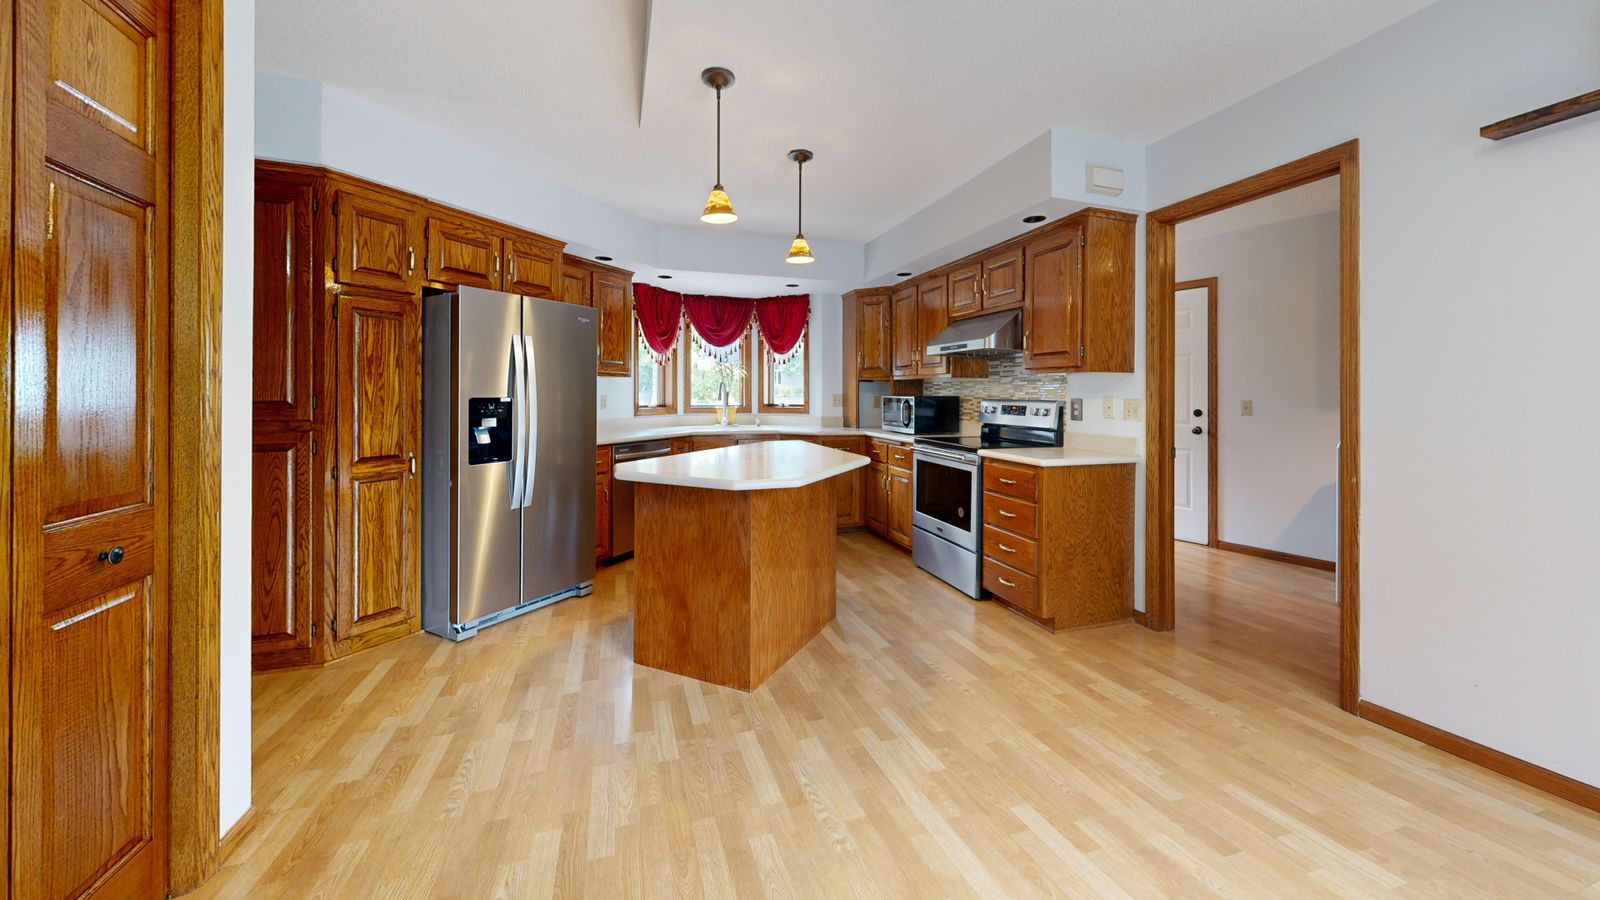 2025Franklin13 weeks
Franklin farmhouse
A 2004 farmhouse with a small island and a butler pantry used as a closet. We rebuilt the island at ten feet and turned the pantry into a second working kitchen.
- Layout
- Butler pantry converted to a working scullery, island rebuilt at 10 feet
- Size
- 268 sq ft plus butler pantry
- Budget
- $142,000 to $158,000 range
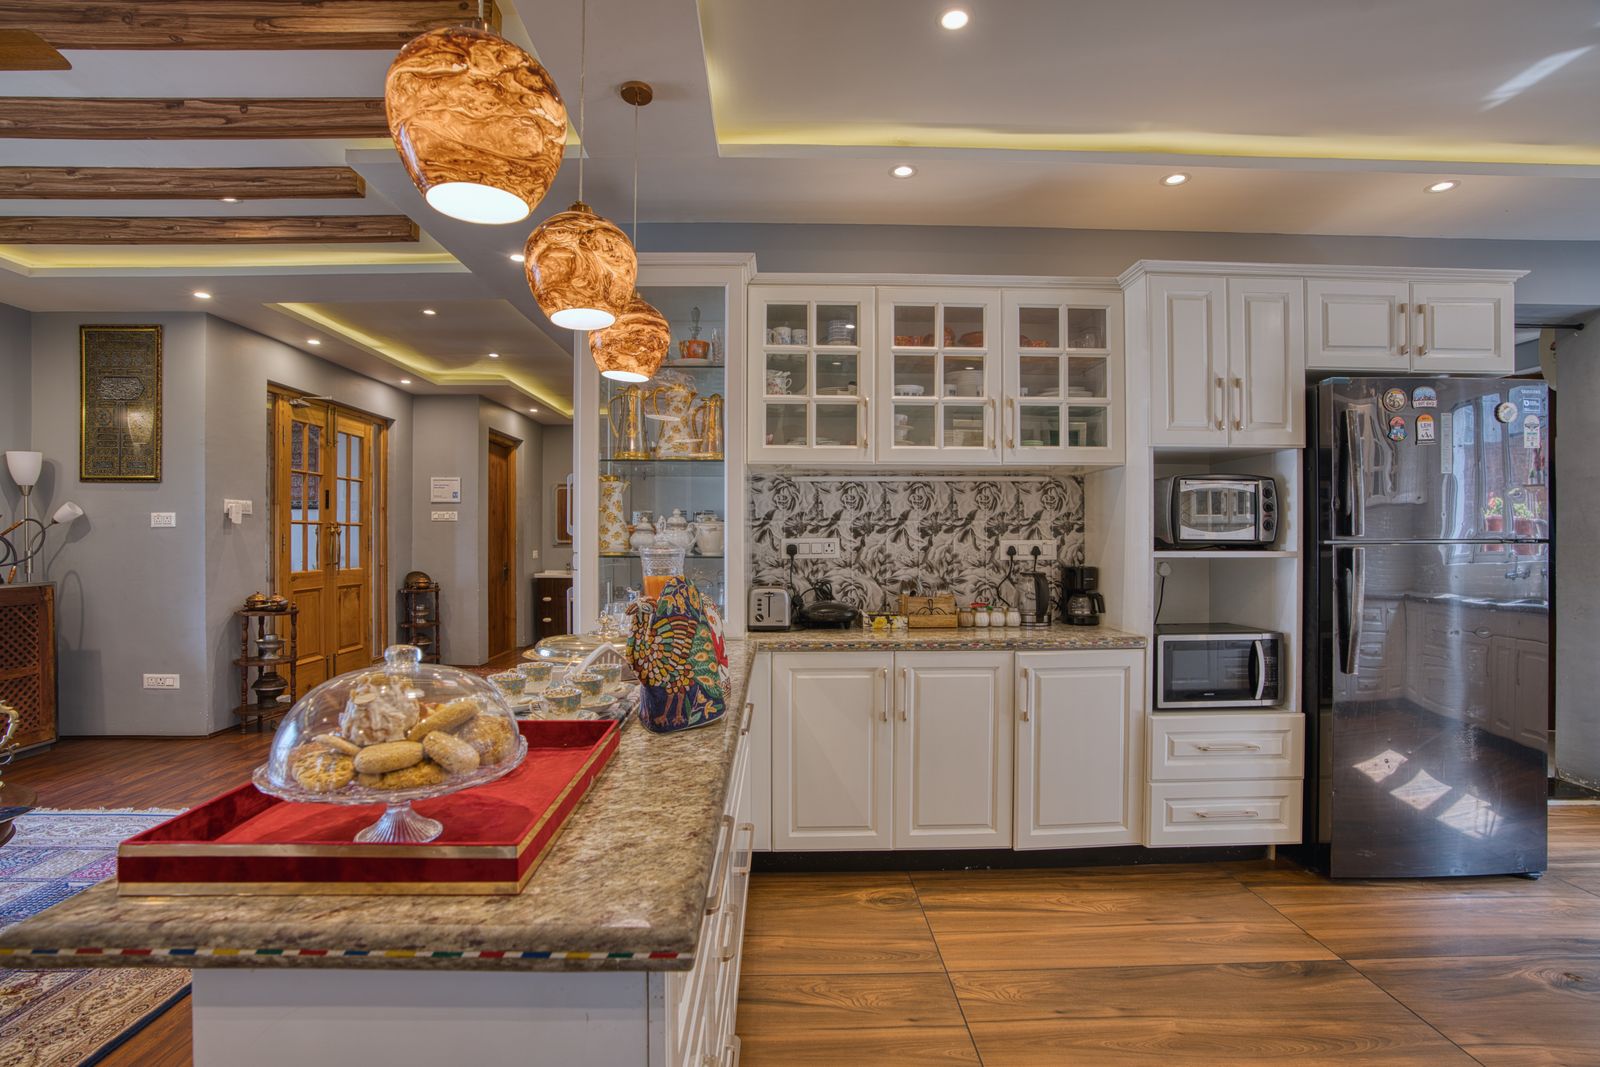 2025The Gulch8 weeks
The Gulch loft
A warehouse conversion with concrete floors, exposed structure and a builder kitchen that ignored both. We built a storage wall that works with the column grid instead of against it.
- Layout
- Peninsula removed, full-height storage wall built along the structural column line
- Size
- 142 sq ft
- Budget
- $84,000 to $94,000 range
Your kitchen could be number 413
Two hours in your kitchen with a laser and a camera, then a budget band the same week. No pressure and no design fee to find out.
4.9 from 218 homeowners · 412 kitchens since 2009 · Five year warranty