Islands & seating
Islands and seating
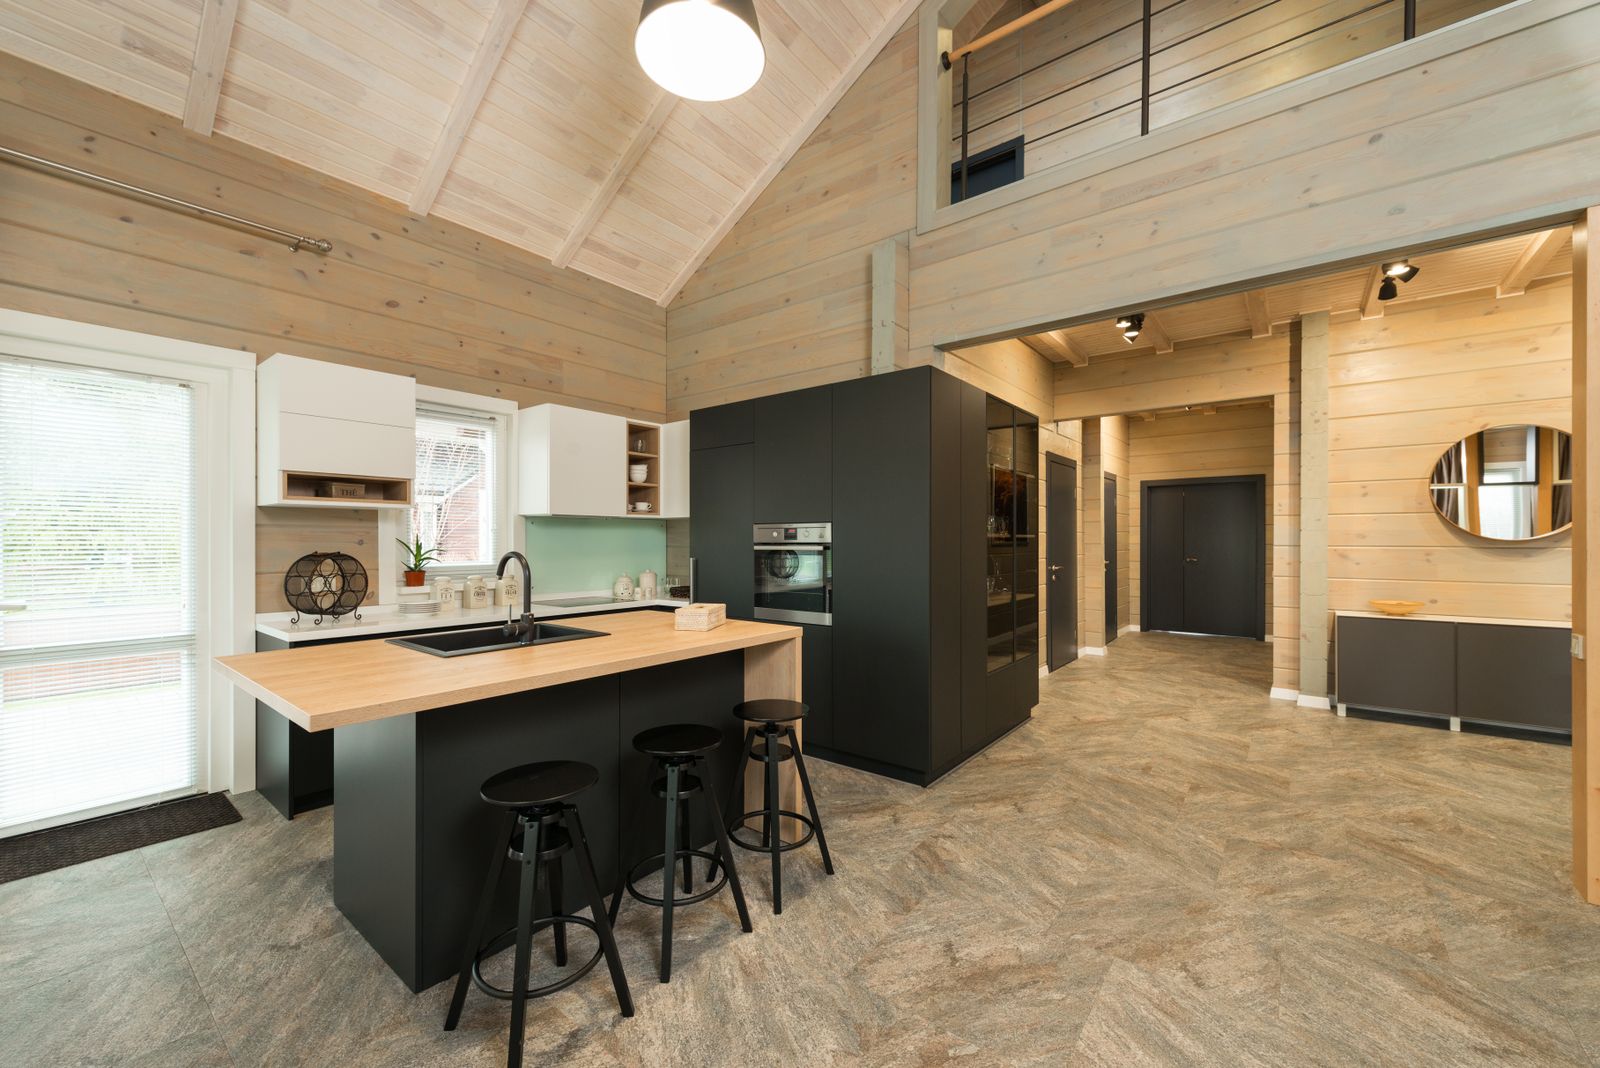
The piece everyone leans on. Built as furniture, wired for real life, sized so nobody is trapped against the wall.
- $9,500 to $38,000
- 3 to 5 days on site
What this scope actually covers
An island fails for boring reasons: not enough aisle, no place for knees, outlets in the wrong face, a top that flexes. We size the aisles first, at 42 inches for a single cook and 48 where two people pass, then design the box to fit what is left.
Seating overhangs get engineered, not guessed. A 12 inch overhang in quartz can cantilever unsupported; anything deeper gets steel flat bar let into the top of the base so there is no bracket in your shins.
Power is planned to code and to habit. Pop-up outlets, outlets in the end panel, or a recessed strip under the overhang, plus a dedicated circuit if you plan to plug in a mixer and a kettle in the same spot.
Line by line
What is included
Aisle study
Scaled plan showing walkways, appliance door swings and the fridge-to-sink-to-range triangle.
Shop-built base
Plywood carcass, solid face frame or full overlay, furniture ends and a finished back panel.
Structural overhang
Steel flat bar or plywood torsion supports let into the base for overhangs beyond 12 inches.
Electrical rough-in
Code-compliant receptacles, optional dedicated circuit, and conduit routed through the slab or floor joists.
Storage that fits
Deep drawers, trash pull-out, tray dividers, outlet drawer, wine storage or a dog bowl nook.
Stone top
Fabricated in our shop with the veining laid out for the island as the focal point.
How it runs
The sequence
Each step has a named owner on our side and one decision on yours. Nothing starts until the previous step is signed off.
- 01
Measure the room, not the island
We chalk the island footprint on your floor and walk the aisles before drawing anything.
- 02
Draw the base
Elevations showing every drawer, panel and outlet location for approval.
- 03
Build in the shop
The base is assembled and finished as one piece so joints stay tight in transport.
- 04
Set and level
Anchored to the floor, shimmed dead level, then wired and templated for stone.
Why it is worth it
What you get that you would not get elsewhere
- Aisles verified against door swings before a single panel is cut
- Seating overhangs supported by steel, so no corbels or knee-height brackets
- Outlets located where you actually use them, not wherever the inspector minimum lands
- Furniture-grade back and end panels, because the island is seen from every angle
- Optional prep sink, beverage fridge or microwave drawer integrated into the base
What moves the price
- SizeA 4 by 7 foot island is typical; anything over 10 feet may need a seam or a second slab.
- PlumbingAdding a prep sink means a drain through the slab or joists and a vent path.
- AppliancesA beverage fridge, microwave drawer or dishwasher in the island each add a circuit and a panel change.
- Top materialButcher block, quartz and quartzite sit at very different price points.
- DetailingFluted panels, waterfall ends and mixed-material tops add shop hours.
Straight answers
About this scope specifically
Questions we get asked most often about this exact piece of work. The full list covers cost, schedule, materials and permits.
All questionsAs a rule of thumb, a kitchen under 11 feet wide cannot take a full island with proper aisles. A peninsula or a rolling work table is often the better answer, and we will tell you that early.
Sometimes. It depends on the base construction and whether the stone can be replaced with a supported overhang. We assess it at the survey.
Metro follows the National Electrical Code, which requires receptacles at island countertops in most configurations. We design them into a panel or a pop-up rather than the face.
Fifteen inches gives comfortable knee room for counter-height seating. Twelve is the practical minimum and often feels tight for adults.
Usually booked alongside
Countertops and stone fabrication
Digital template, CNC cut, hand-polished edges. We fabricate in-house, so seams land where we planned them.
Read the scopeFull kitchen remodel
Walls out, mechanicals re-run, shop-built cabinetry set on a new floor. One crew, one schedule, one number.
Read the scopeKitchen lighting and electrical
Four layers of light, circuits that hold up to real appliances, and permit drawings filed by our office.
Read the scope

Get a real number for your kitchen
Two hours in your kitchen with a laser and a camera, then a budget band the same week. No pressure and no design fee to find out.
4.9 from 218 homeowners · 412 kitchens since 2009 · Five year warranty